
420 E Cedar ST, Standish, MI 48658
Local realty services provided by:ERA Prime Real Estate Group
420 E Cedar ST,Standish, MI 48658
$199,900
- 3 Beds
- 3 Baths
- 2,450 sq. ft.
- Single family
- Active
Listed by: jamie diffin, drew pursley
Office: gateway brokerage
MLS#:60050214807
Source:MI_REALCOMP
Price summary
- Price:$199,900
- Price per sq. ft.:$81.59
About this home
Welcome to 420 East Cedar Street in Standish, a charming two-story Victorian that blends timeless character with comfortable living. This well maintained home offers three bedrooms and two and a half bathrooms, including a spacious primary suite with a private bath and relaxing jetted tub. The inviting living room features a cozy gas fireplace, and the expansive family room provides an ideal space for gathering. The kitchen includes a large pantry, and the elegant formal dining room is beautifully separated by oak and glass French doors. Enjoy the enclosed three-season front porch, relax on the upper-level front balcony, or take in views from the upper rear deck overlooking the fenced backyard. A detached two-car garage with its own upper level offers excellent storage or potential workshop space. Full of charm and character, this beautiful Victorian is ready to welcome you home.
Contact an agent
Home facts
- Year built:1905
- Subdivision & Development:WHIPPLES
- Listing ID #:60050214807
- Added:89 day(s) ago
- Updated:October 12, 2026 at 09:56 AM
Rooms and interior
- Bedrooms:3
- Total bathrooms:3
- Full bathrooms:2
- Half bathrooms:1
- Rooms Total:8
- Bathrooms Description:Jetted Tub
- Living area:2,450 sq. ft.
Heating and cooling
- Heating:Baseboard, Natural Gas, Steam
Structure and exterior
- Year built:1905
- Building area:2,450 sq. ft.
- Lot area:0.27 Acres
- Architectural Style:Victorian
- Construction Materials:Aluminum Siding
- Exterior Features:Deck, Patio, Porch
- Foundation Description:Basement
- Levels:Two
Utilities
- Water:Water at Street
- Sewer:Shared Septic
Finances and disclosures
- Price:$199,900
- Price per sq. ft.:$81.59
- Tax amount:$3,871
Parking
- Parking description:Detached, Two Car Garage
- Garage spaces:2

New listings near 420 E Cedar ST
- New
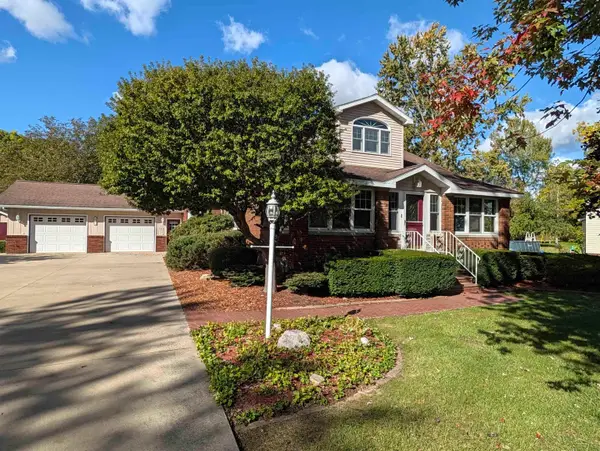 $295,900Active4 beds 2 baths2,592 sq. ft.
313 N Grove ST, Standish, MI 48658
MLS# 61050224058Listed by: MI SKYE REALTY LLC - New
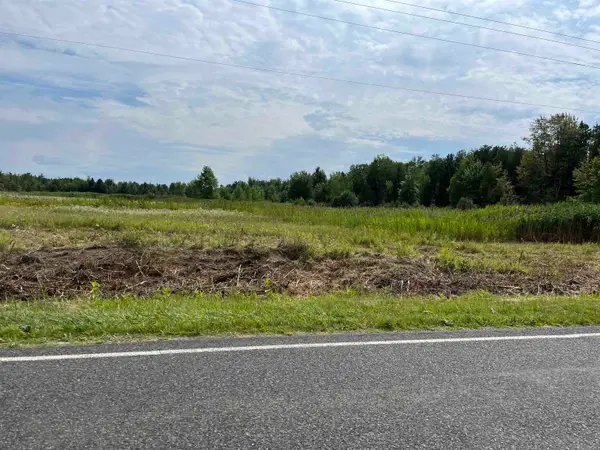 $34,900Active2.51 Acres
N/A Pine River, Standish, MI 48658
MLS# 77080074117Listed by: ARENAC REALTY CO., PETE STANLEY & ASSOCIATES - New
 $36,900Active2.51 Acres
N/A Pine River, Standish, MI 48658
MLS# 77080074118Listed by: ARENAC REALTY CO., PETE STANLEY & ASSOCIATES - New
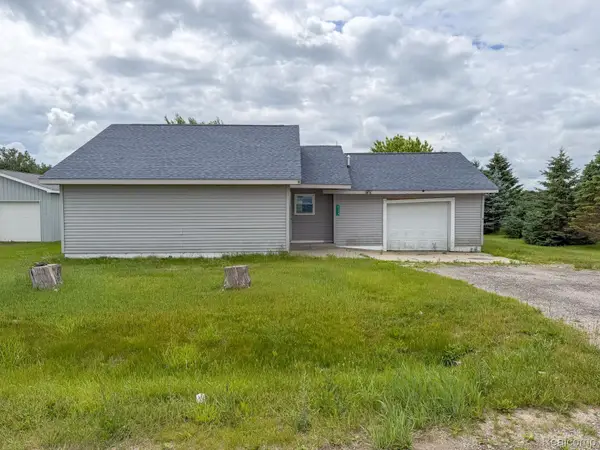 $99,000Active2 beds 1 baths1,050 sq. ft.
4169 Sagatoo Road, Standish, MI 48658
MLS# 20261078762Listed by: KELLER WILLIAMS REALTY-GREAT LAKES  $199,900Active3 beds 3 baths1,772 sq. ft.
3252 Pine River Road, Standish, MI 48658
MLS# 81026050782Listed by: AXEN REALTY, LLC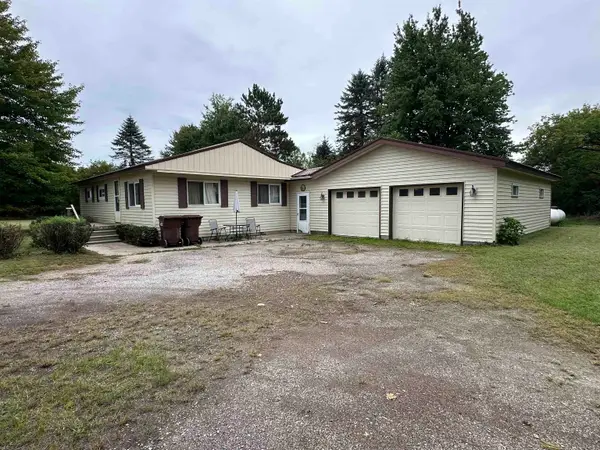 $93,500Active3 beds 2 baths1,512 sq. ft.
491 Brown, Standish, MI 48658
MLS# 77080073764Listed by: SMART REAL ESTATE, LLC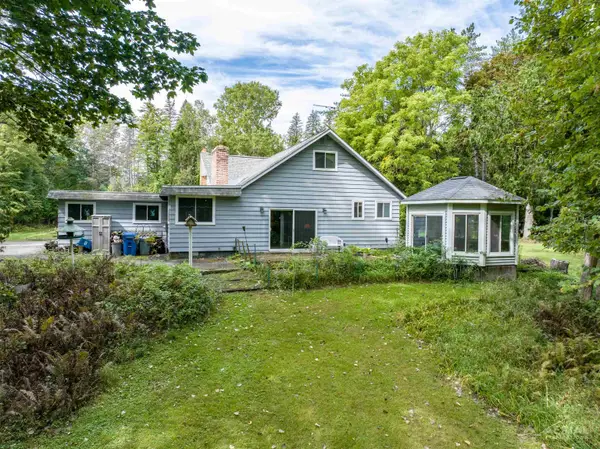 $524,900Active4 beds 3 baths2,625 sq. ft.
2689 Husak, Standish, MI 48658
MLS# 77080073658Listed by: MORRIS-RICHARDSON RE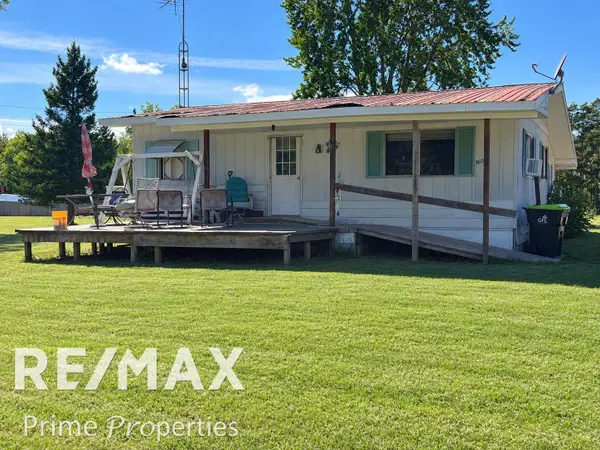 $125,900Active3 beds 1 baths1,092 sq. ft.
3606 Angus ST, Standish, MI 48658
MLS# 5050221360Listed by: REMAX PRIME PROPERTIES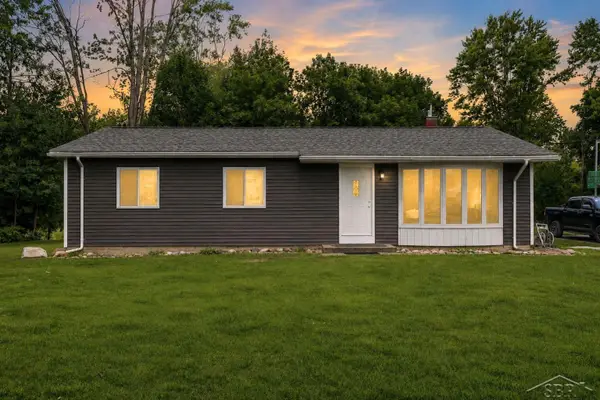 $187,000Pending4 beds 2 baths1,344 sq. ft.
3242 Senske RD, Standish, MI 48658
MLS# 61050218999Listed by: PINNACLE REALTY $25,000Pending1.21 Acres
3885 Johnsfield, Standish, MI 48658
MLS# 77080072363Listed by: WILTSE REALTY


Protect your home and budget from life's surprises with an Assurant Home Warranty, backed by a partner that supports you through every step of homeownership. Explore Plans.
© 2023 - 2026 ERA Franchise Systems LLC. All rights reserved. ERA Franchise Systems LLC fully supports the principles of the Fair Housing Act and the Equal Opportunity Act. ERA, ERA Real Estate powered, and their respective logos are registered service marks of ERA Franchise Systems LLC. Each office is independently owned and operated.