
5337 Shady LN, Standish, MI 48658
Local realty services provided by:ERA Prime Real Estate Group
5337 Shady LN,Standish, MI 48658
$160,000
- 2 Beds
- 1 Baths
- 750 sq. ft.
- Single family
- Active
Listed by: ashley wheeler
Office: re/max of midland
MLS#:61050217731
Source:MI_REALCOMP
Price summary
- Price:$160,000
- Price per sq. ft.:$213.33
About this home
Wake up to sunrises and fall asleep to the soothing sounds of the waves at this beautifully updated Lake Huron cottage. This move in ready 2 bedroom, 1 bath home is waiting for you! Large sliding glass doors showcase stunning lake views while providing seamless access to the spacious back deck. The perfect place to enjoy your morning coffee, entertain guests, or unwind after a day on the water. The home has been thoughtfully updated throughout and is exceptionally clean, making it ready for you to start enjoying lake life from day one. With a seawall in place and direct frontage on one of the Great Lakes, you'll have endless opportunities for boating, kayaking, fishing, and swimming. Whether you're searching for a weekend getaway, seasonal retreat, or year round waterfront home, this Lake Huron gem is ready to make every day feel like a vacation.
Contact an agent
Home facts
- Year built:1976
- Subdivision & Development:WHITES BEACH SUB
- Listing ID #:61050217731
- Added:72 day(s) ago
- Updated:October 12, 2026 at 09:56 AM
Rooms and interior
- Bedrooms:2
- Total bathrooms:1
- Full bathrooms:1
- Rooms Total:4
- Basement Description:Block
- Living area:750 sq. ft.
Heating and cooling
- Cooling:Wall/Window Units
- Heating:Forced Air, Natural Gas
Structure and exterior
- Year built:1976
- Building area:750 sq. ft.
- Lot area:0.08 Acres
- Lot Features:Water View
- Architectural Style:Cottage
- Construction Materials:Vinyl Siding
- Exterior Features:Deck, Porch
- Foundation Description:Block, Crawl Space
- Levels:One
Utilities
- Water:Water at Street, Well
- Sewer:Public Sewer, Septic Tank, Sewer at Street
Finances and disclosures
- Price:$160,000
- Price per sq. ft.:$213.33
- Tax amount:$1,481
Features and amenities
- Appliances:Microwave, Oven, Range, Refrigerator
- Amenities:Entrance Foyer

New listings near 5337 Shady LN
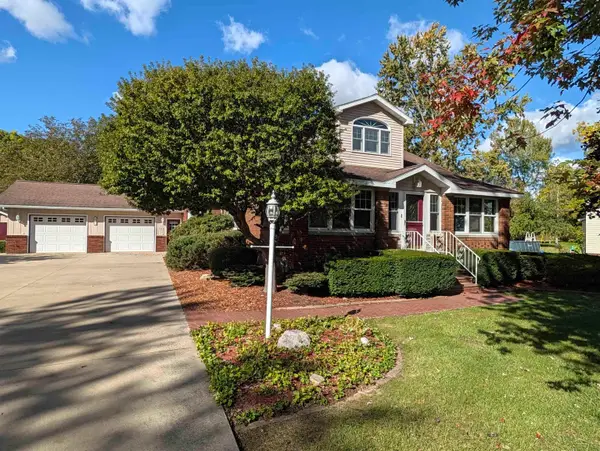 $295,900Active4 beds 2 baths2,592 sq. ft.
313 N Grove ST, Standish, MI 48658
MLS# 61050224058Listed by: MI SKYE REALTY LLC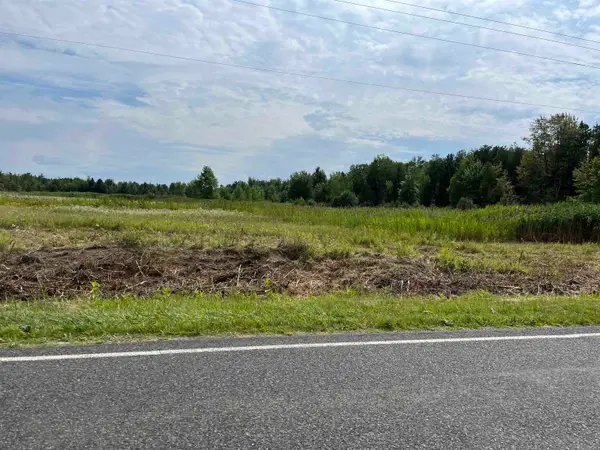 $34,900Active2.51 Acres
N/A Pine River, Standish, MI 48658
MLS# 77080074117Listed by: ARENAC REALTY CO., PETE STANLEY & ASSOCIATES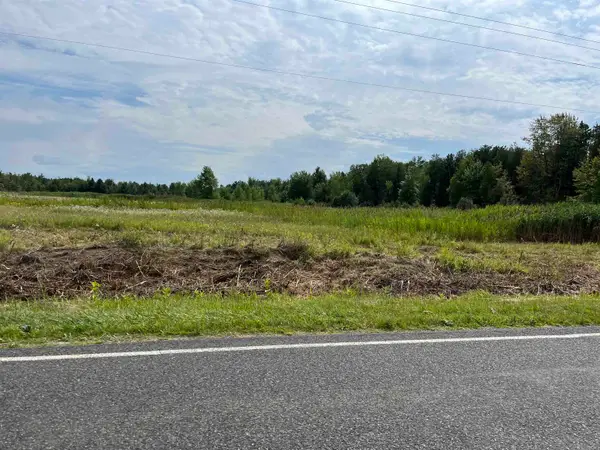 $36,900Active2.51 Acres
N/A Pine River, Standish, MI 48658
MLS# 77080074118Listed by: ARENAC REALTY CO., PETE STANLEY & ASSOCIATES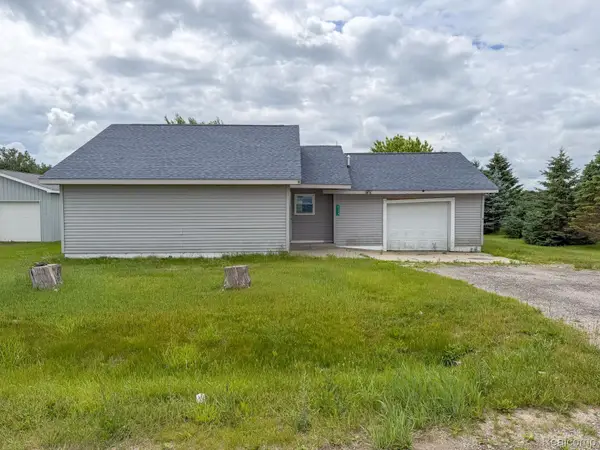 $99,000Active2 beds 1 baths1,050 sq. ft.
4169 Sagatoo Road, Standish, MI 48658
MLS# 20261078762Listed by: KELLER WILLIAMS REALTY-GREAT LAKES $199,900Active3 beds 3 baths1,772 sq. ft.
3252 Pine River Road, Standish, MI 48658
MLS# 26050782Listed by: AXEN REALTY, LLC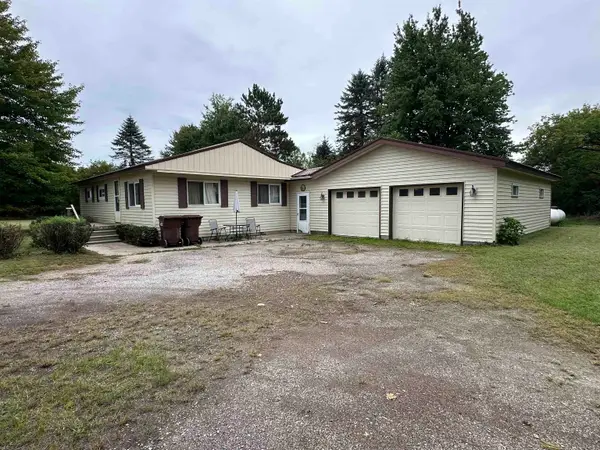 $93,500Active3 beds 2 baths1,512 sq. ft.
491 Brown, Standish, MI 48658
MLS# 77080073764Listed by: SMART REAL ESTATE, LLC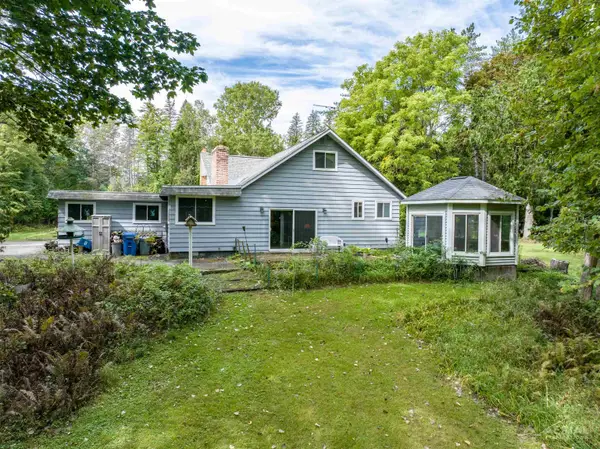 $524,900Active4 beds 3 baths2,625 sq. ft.
2689 Husak, Standish, MI 48658
MLS# 77080073658Listed by: MORRIS-RICHARDSON RE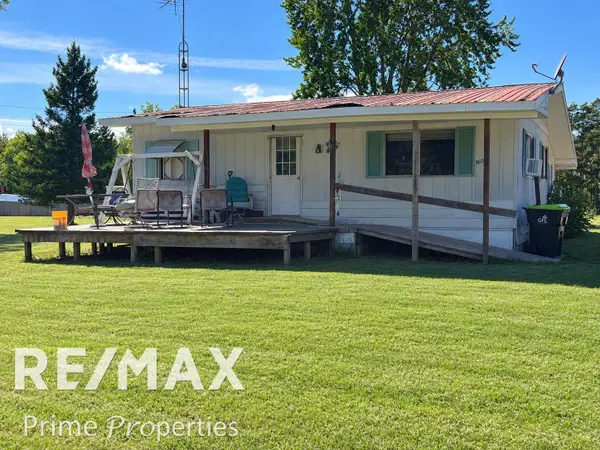 $125,900Active3 beds 1 baths1,092 sq. ft.
3606 Angus ST, Standish, MI 48658
MLS# 5050221360Listed by: REMAX PRIME PROPERTIES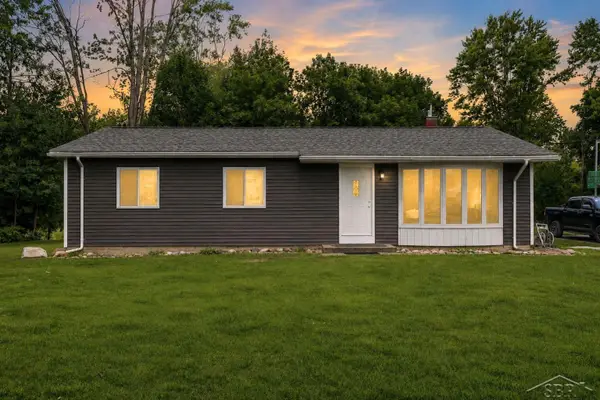 $187,000Pending4 beds 2 baths1,344 sq. ft.
3242 Senske RD, Standish, MI 48658
MLS# 61050218999Listed by: PINNACLE REALTY $25,000Pending1.21 Acres
3885 Johnsfield, Standish, MI 48658
MLS# 77080072363Listed by: WILTSE REALTY


Protect your home and budget from life's surprises with an Assurant Home Warranty, backed by a partner that supports you through every step of homeownership. Explore Plans.
© 2023 - 2026 ERA Franchise Systems LLC. All rights reserved. ERA Franchise Systems LLC fully supports the principles of the Fair Housing Act and the Equal Opportunity Act. ERA, ERA Real Estate powered, and their respective logos are registered service marks of ERA Franchise Systems LLC. Each office is independently owned and operated.