
5412 Gracy Drive, Standish, MI 48658
Local realty services provided by:ERA Prime Real Estate Group
5412 Gracy Drive,Standish, MI 48658
$65,000
- 2 Beds
- 2 Baths
- 938 sq. ft.
- Single family
- Pending
Listed by: lydia nemeh
Office: real estate one-sterling heights
MLS#:20261049882
Source:MI_REALCOMP
Price summary
- Price:$65,000
- Price per sq. ft.:$69.3
About this home
Welcome to your home away from home! Canal front home on Lake Huron and beach area, the lot is a dead-end street and very Casino is 1 mile away. 2 hours from Metro Detroit areas, 5 minutes from I75, 5 minutes from downtown Standish or Pinconning {cheese town}. Remodeled mobile home and detached garage. Well maintained Sub. with houses and mobile homes. This is a great up north home or even a retirement home. Immediate possession! All sizes approx., selling agent to verify. Very motivated seller. Appliances stay with the house, and the land and house are deeded together.
Contact an agent
Home facts
- Year built:1979
- Subdivision & Development:MEMORYCREST SHORES SUB
- Listing ID #:20261049882
- Added:101 day(s) ago
- Updated:October 11, 2026 at 07:55 AM
Rooms and interior
- Bedrooms:2
- Total bathrooms:2
- Full bathrooms:2
- Rooms Total:4
- Living area:938 sq. ft.
Heating and cooling
- Heating:Forced Air, Propane
Structure and exterior
- Year built:1979
- Building area:938 sq. ft.
- Lot area:0.16 Acres
- Architectural Style:Manufactured w/o Land
- Construction Materials:Aluminum Siding
- Exterior Features:Deck
- Foundation Description:Crawl Space
- Levels:One
Utilities
- Water:Well
- Sewer:Septic Tank
Finances and disclosures
- Price:$65,000
- Price per sq. ft.:$69.3
- Tax amount:$1,391
Parking
- Parking description:Detached, One Car Garage
- Garage spaces:1

New listings near 5412 Gracy Drive
- New
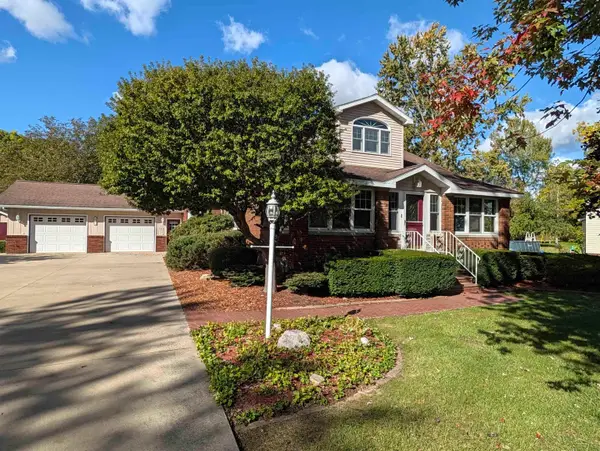 $295,900Active4 beds 2 baths2,592 sq. ft.
313 N Grove ST, Standish, MI 48658
MLS# 61050224058Listed by: MI SKYE REALTY LLC - New
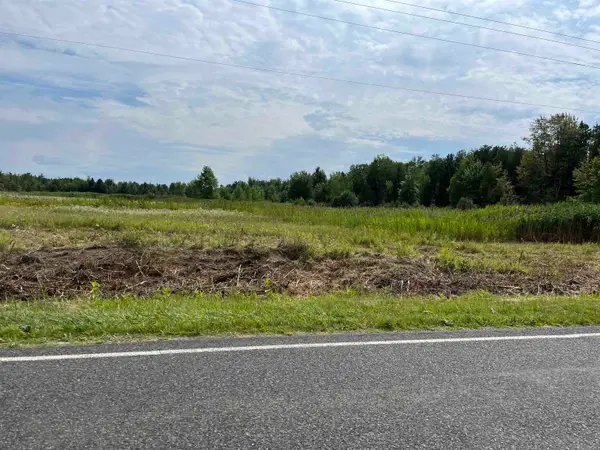 $34,900Active2.51 Acres
N/A Pine River, Standish, MI 48658
MLS# 77080074117Listed by: ARENAC REALTY CO., PETE STANLEY & ASSOCIATES - New
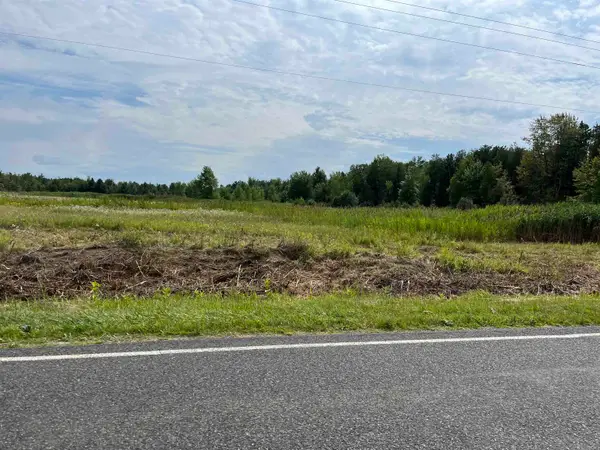 $36,900Active2.51 Acres
N/A Pine River, Standish, MI 48658
MLS# 77080074118Listed by: ARENAC REALTY CO., PETE STANLEY & ASSOCIATES - New
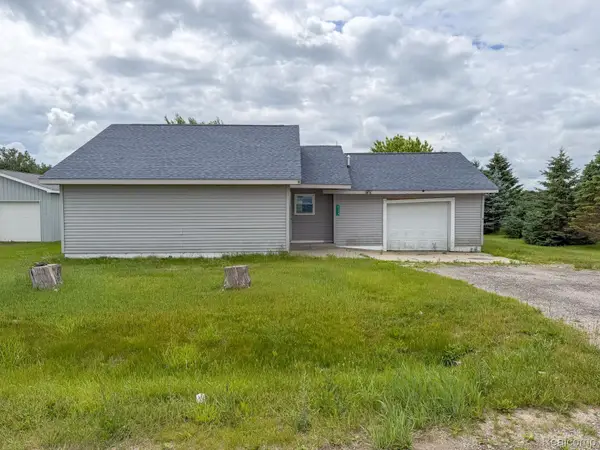 $99,000Active2 beds 1 baths1,050 sq. ft.
4169 Sagatoo Road, Standish, MI 48658
MLS# 20261078762Listed by: KELLER WILLIAMS REALTY-GREAT LAKES  $199,900Active3 beds 3 baths1,772 sq. ft.
3252 Pine River Road, Standish, MI 48658
MLS# 81026050782Listed by: AXEN REALTY, LLC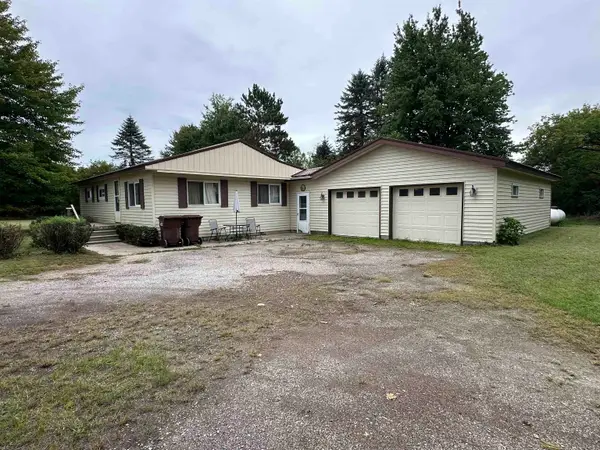 $93,500Active3 beds 2 baths1,512 sq. ft.
491 Brown, Standish, MI 48658
MLS# 77080073764Listed by: SMART REAL ESTATE, LLC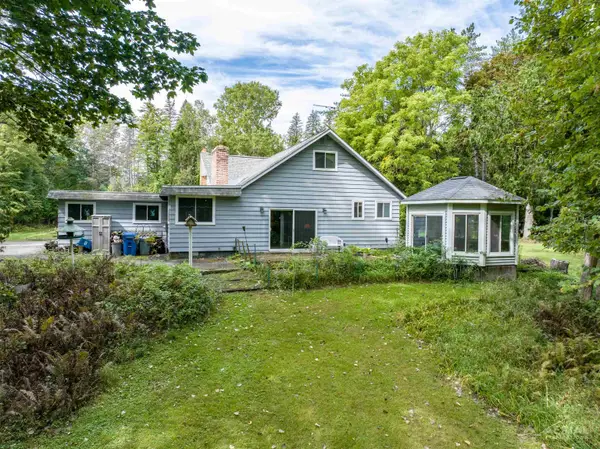 $524,900Active4 beds 3 baths2,625 sq. ft.
2689 Husak, Standish, MI 48658
MLS# 77080073658Listed by: MORRIS-RICHARDSON RE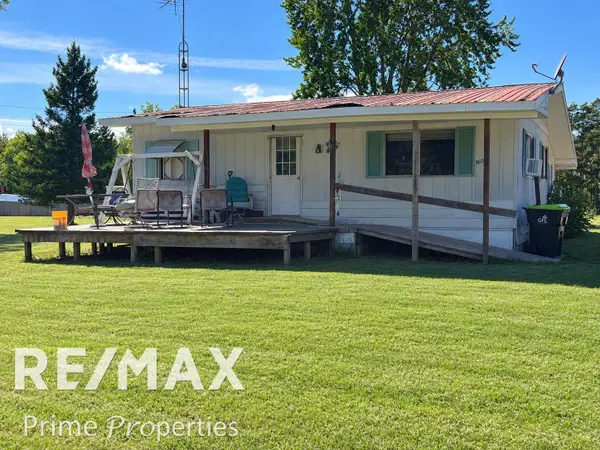 $125,900Active3 beds 1 baths1,092 sq. ft.
3606 Angus ST, Standish, MI 48658
MLS# 5050221360Listed by: REMAX PRIME PROPERTIES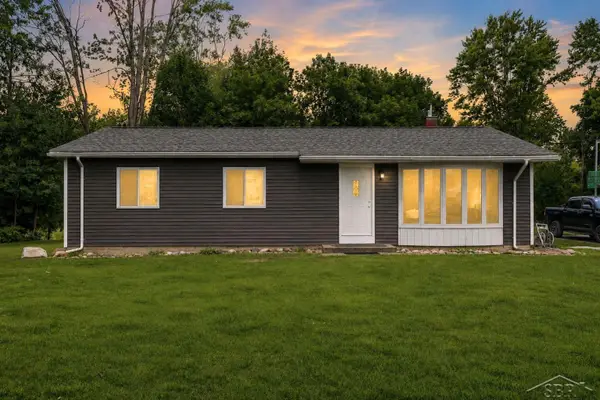 $187,000Pending4 beds 2 baths1,344 sq. ft.
3242 Senske RD, Standish, MI 48658
MLS# 61050218999Listed by: PINNACLE REALTY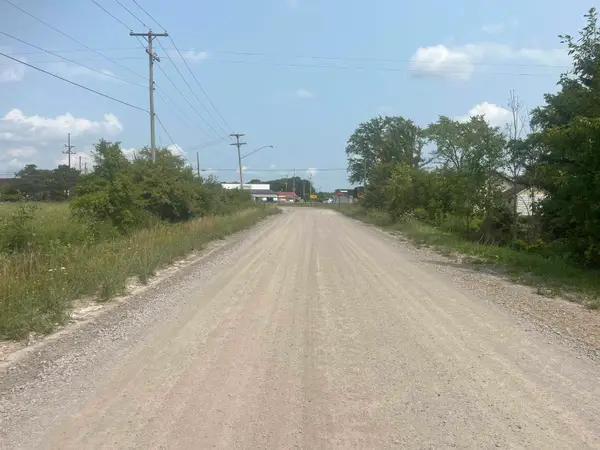 $25,000Pending1.21 Acres
3885 Johnsfield, Standish, MI 48658
MLS# 77080072363Listed by: WILTSE REALTY


Protect your home and budget from life's surprises with an Assurant Home Warranty, backed by a partner that supports you through every step of homeownership. Explore Plans.
© 2023 - 2026 ERA Franchise Systems LLC. All rights reserved. ERA Franchise Systems LLC fully supports the principles of the Fair Housing Act and the Equal Opportunity Act. ERA, ERA Real Estate powered, and their respective logos are registered service marks of ERA Franchise Systems LLC. Each office is independently owned and operated.