
259 Ivason Drive, Stanton, MI 48888
Local realty services provided by:ERA Prime Real Estate Group
259 Ivason Drive,Stanton, MI 48888
$325,000
- 3 Beds
- 1 Baths
- 1,606 sq. ft.
- Single family
- Pending
Listed by: devin hawes
Office: greenridge realty (greenvl)
MLS#:65026020853
Source:MI_REALCOMP
Price summary
- Price:$325,000
- Price per sq. ft.:$202.37
About this home
Tucked along 64 feet of private channel frontage with direct access to Dickerson Lake, this all-metal A-frame delivers the cottage experience you've been searching for. Stunning lake views, a layout that makes the most of every square foot, and the kind of seclusion that's getting harder to find -- all at an approachable price point for waterfront living. 3 bedrooms, 1 bath, 1,606 sq ft. Whether you're looking for a full-time residence or the ultimate Up North escape, 259 Ivason Drive checks every box.
Contact an agent
Home facts
- Year built:1977
- Listing ID #:65026020853
- Added:96 day(s) ago
- Updated:August 16, 2026 at 08:50 AM
Rooms and interior
- Bedrooms:3
- Total bathrooms:1
- Full bathrooms:1
- Rooms Total:5
- Flooring:Carpet, Laminate
- Living area:1,606 sq. ft.
Heating and cooling
- Cooling:Ceiling Fans, Central Air
- Heating:Forced Air, Natural Gas
Structure and exterior
- Roof:Metal
- Year built:1977
- Building area:1,606 sq. ft.
- Lot area:0.17 Acres
- Lot Features:Level
- Architectural Style:A-Frame
- Construction Materials:Aluminum Siding
- Foundation Description:Slab
Utilities
- Water:Well
- Sewer:Septic Tank
Finances and disclosures
- Price:$325,000
- Price per sq. ft.:$202.37
- Tax amount:$5,433
Features and amenities
- Appliances:Dishwasher, Dryer, Microwave, Oven, Refrigerator, Washer, Water Softener Owned
- Laundry features:In Bathroom
- Amenities:Window Treatments
Parking
- Parking description:Gravel

New listings near 259 Ivason Drive
- New
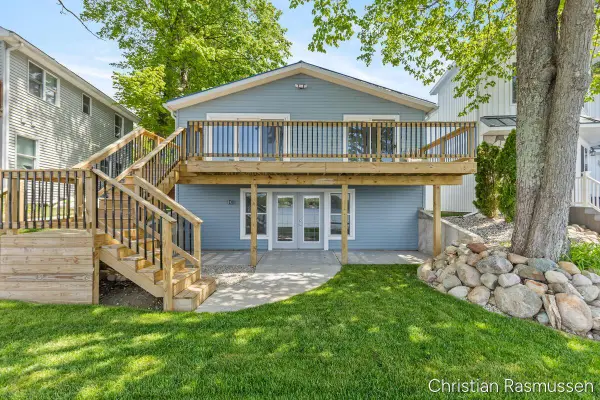 $499,000Active5 beds 2 baths3,026 sq. ft.
1025 Adams Street NW, Stanton, MI 48888
MLS# 72026043081Listed by: GREENRIDGE REALTY (GREENVILLE) - New
 $225,000Active23.47 Acres
V/L W Stanton, Stanton, MI 48888
MLS# 26042474Listed by: GREENRIDGE REALTY (GREENVL) - New
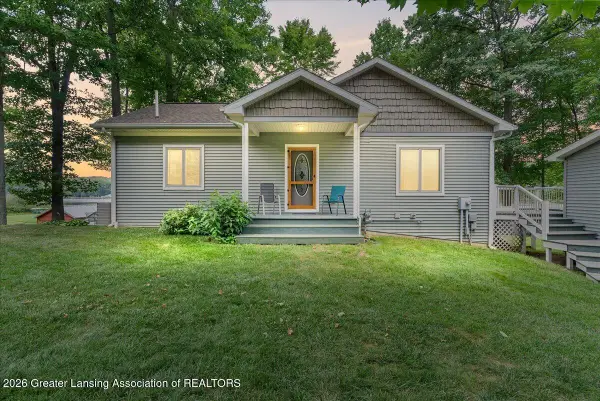 $499,900Active2 beds 3 baths2,432 sq. ft.
8350 Spring Road, Stanton, MI 48888
MLS# 298367Listed by: KELLER WILLIAMS REALTY LANSING  $189,000Pending3 beds 2 baths1,568 sq. ft.
318 E Bellevue Street, Stanton, MI 48888
MLS# 26041357Listed by: FIVE STAR REAL ESTATE (STANTON) $229,900Pending2 beds 1 baths1,176 sq. ft.
3740 E Shore Drive, Stanton, MI 48888
MLS# 26039860Listed by: FIVE STAR REAL ESTATE (COURTLAND) $155,000Pending3 beds 1 baths1,279 sq. ft.
301 N New Street, Stanton, MI 48888
MLS# 26039471Listed by: LOTT REALTY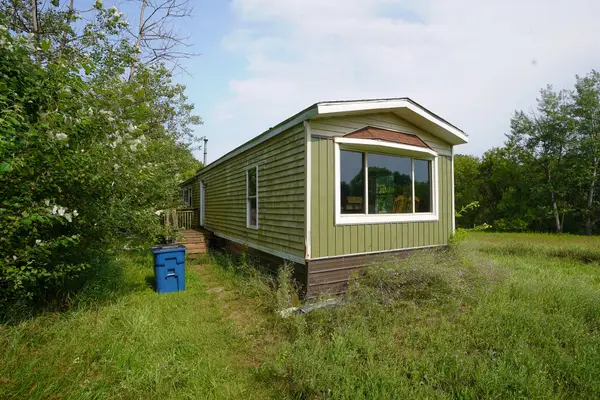 $175,000Active2 beds 1 baths1,500 sq. ft.
4685 W Fritz Road, Stanton, MI 48888
MLS# 26038925Listed by: KELLER WILLIAMS GR EAST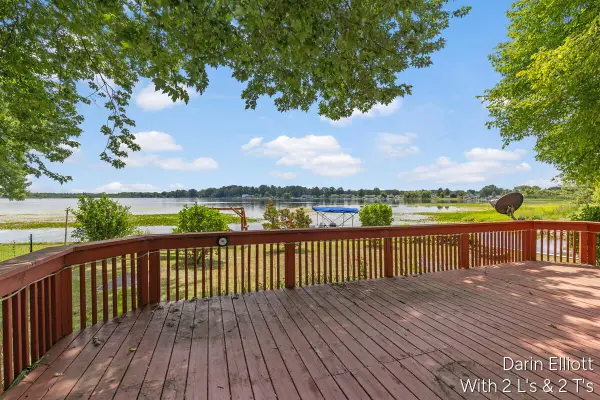 $449,900Active4 beds 3 baths2,225 sq. ft.
388 Reid Drive, Stanton, MI 48888
MLS# 26038560Listed by: GREENRIDGE REALTY (IONIA) $49,900Active1 Acres
1707 N Greenville Road, Stanton, MI 48888
MLS# 26036087Listed by: FIVE STAR REAL ESTATE (GREENV) $459,900Active3 beds 2 baths1,200 sq. ft.
4721 E Sidney, Stanton, MI 48888
MLS# 79080070995Listed by: CENTURY 21 LEE-MAC REALTY


Protect your home and budget from life's surprises with an Assurant Home Warranty, backed by a partner that supports you through every step of homeownership. Explore Plans.
© 2023 - 2026 ERA Franchise Systems LLC. All rights reserved. ERA Franchise Systems LLC fully supports the principles of the Fair Housing Act and the Equal Opportunity Act. ERA, ERA Real Estate powered, and their respective logos are registered service marks of ERA Franchise Systems LLC. Each office is independently owned and operated.