
3696 N Holland Road, Stanton, MI 48888
Local realty services provided by:ERA Reardon Realty
3696 N Holland Road,Stanton, MI 48888
$375,000
- 4 Beds
- 3 Baths
- 2,474 sq. ft.
- Single family
- Active
Listed by: amanda swarts
Office: greenridge realty (greenvl)
MLS#:26047355
Source:MI_MICHRIC
Price summary
- Price:$375,000
- Price per sq. ft.:$262.05
About this home
Welcome to this beautiful 4 bedroom, 2.5 bathroom home situated in a peaceful, private country setting. Outside, you will find expansive views of fields while watching the sun rise or set. You will have plenty of space in the yard to entertain, garden, and relax. Inside, on the main floor, you will find a large living space that has been recently updated. Accessibility has been thoughtfully incorporated into the home as well. Features include accessible entryways, main floor bathroom with zero entry shower, grab bars in bathrooms and more. A 3 seasons room is a wonderful bonus to the main floor. The lower level has been beautifully finished with a large living area with fireplace, 1 bedroom (and 1 additional non-conforming) as well as an office space, a full bathroom, and plenty of storage. Mechanical upgrades include a generator hookup, newer furnace and AC/heat pump, new water heater, sump pump with alarm, water softener and more. This is a MUST-SEE home! Schedule your showing today!
Contact an agent
Home facts
- Year built:1987
- Listing ID #:26047355
- Added:2 day(s) ago
- Updated:September 07, 2026 at 03:37 PM
Rooms and interior
- Bedrooms:4
- Total bathrooms:3
- Full bathrooms:2
- Half bathrooms:1
- Rooms Total:9
- Kitchen Description:Dishwasher, Microwave, Range, Refrigerator
- Basement:Yes
- Living area:2,474 sq. ft.
Heating and cooling
- Heating:Forced Air, Heat Pump
- Central air:Yes
Structure and exterior
- Year built:1987
- Building area:2,474 sq. ft.
- Lot area:0.83 Acres
- Construction Materials:Vinyl Siding, Wood Siding
Schools
- High school:Central Montcalm High School
- Middle school:Central Montcalm Middle School
- Elementary school:Central Montcalm Elementary School
Utilities
- Water:Well
Finances and disclosures
- Price:$375,000
- Price per sq. ft.:$262.05
- Tax amount:$2,300 (2025)
Parking
- Garage:Yes
- Garage spaces:2
New listings near 3696 N Holland Road
- New
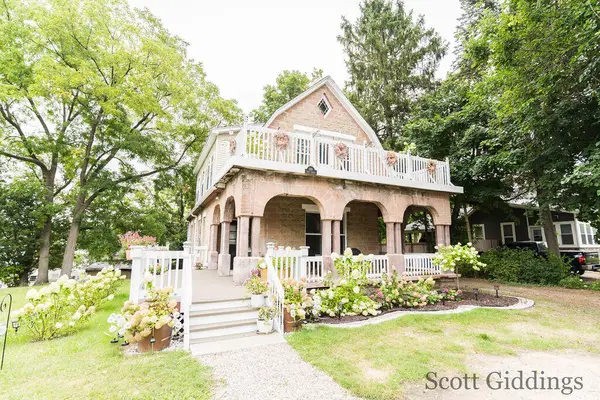 $235,000Active4 beds 3 baths1,904 sq. ft.
205 S Lincoln Street, Stanton, MI 48888
MLS# 26047351Listed by: FIVE STAR REAL ESTATE (STANTON) - New
 $200,000Active3 beds 1 baths1,325 sq. ft.
417 W Main Street, Stanton, MI 48888
MLS# 26046391Listed by: KELLER WILLIAMS REALTY RIVERTOWN 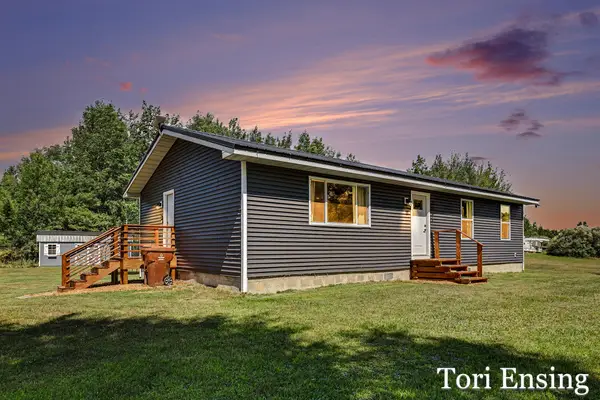 $249,900Pending3 beds 1 baths1,216 sq. ft.
3501 E Evergreen Road Se, Stanton, MI 48888
MLS# 26044931Listed by: FIVE STAR REAL ESTATE (GREENV)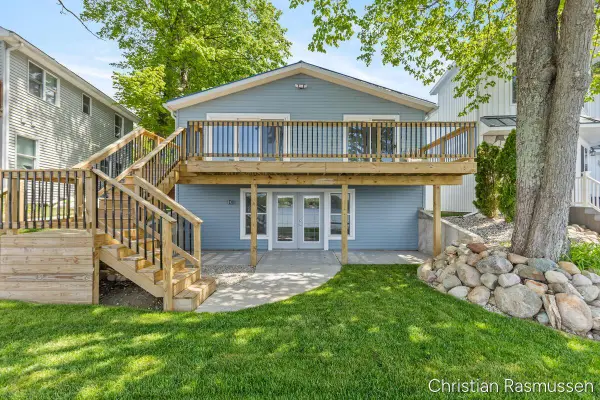 $499,000Active5 beds 2 baths3,026 sq. ft.
1025 Adams Street Nw, Stanton, MI 48888
MLS# 26043081Listed by: GREENRIDGE REALTY (GREENVILLE) $225,000Active23.47 Acres
V/L W Stanton, Stanton, MI 48888
MLS# 26042474Listed by: GREENRIDGE REALTY (GREENVL)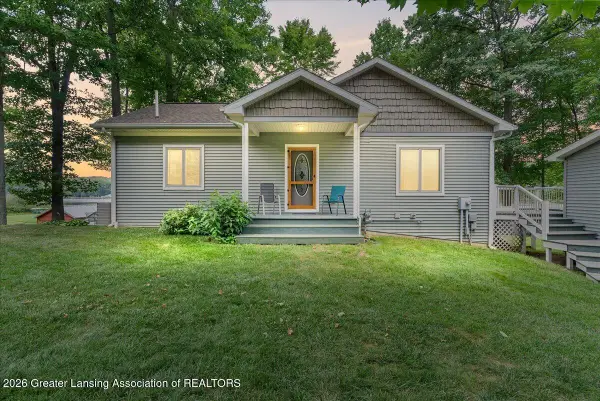 $499,900Active2 beds 3 baths2,432 sq. ft.
8350 Spring Road, Stanton, MI 48888
MLS# 298367Listed by: KELLER WILLIAMS REALTY LANSING $155,000Pending3 beds 1 baths1,279 sq. ft.
301 N New Street, Stanton, MI 48888
MLS# 26039471Listed by: LOTT REALTY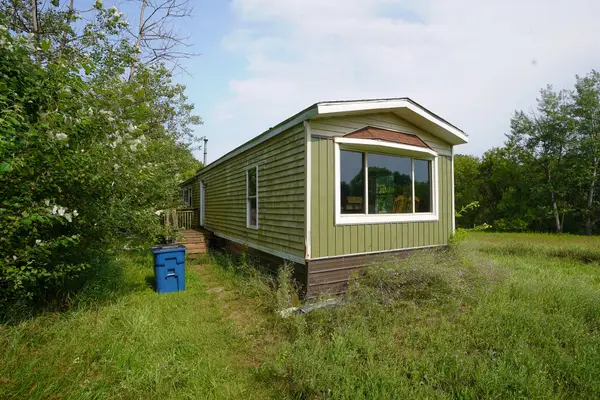 $149,900Active2 beds 1 baths1,500 sq. ft.
4685 W Fritz Road, Stanton, MI 48888
MLS# 26038925Listed by: KELLER WILLIAMS GR EAST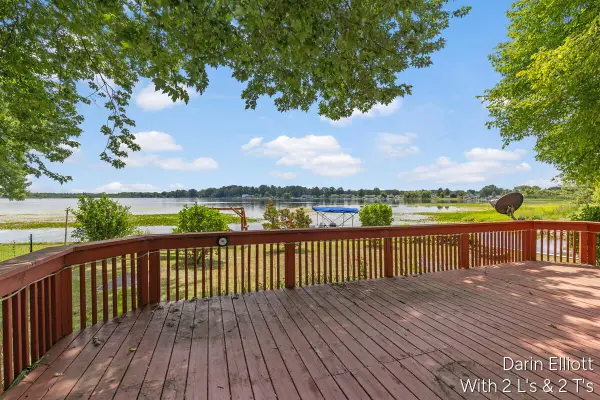 $449,900Active4 beds 3 baths2,225 sq. ft.
388 Reid Drive, Stanton, MI 48888
MLS# 26038560Listed by: GREENRIDGE REALTY (IONIA)


Protect your home and budget from life's surprises with an Assurant Home Warranty, backed by a partner that supports you through every step of homeownership. Explore Plans.
© 2023 - 2026 ERA Franchise Systems LLC. All rights reserved. ERA Franchise Systems LLC fully supports the principles of the Fair Housing Act and the Equal Opportunity Act. ERA, ERA Real Estate powered, and their respective logos are registered service marks of ERA Franchise Systems LLC. Each office is independently owned and operated.