
416 W Main Street, Stanton, MI 48888
Local realty services provided by:ERA Prime Real Estate Group
416 W Main Street,Stanton, MI 48888
$199,900
- 3 Beds
- 2 Baths
- 2,102 sq. ft.
- Single family
- Pending
Listed by: lane leppink
Office: eagle realty
MLS#:72026051316
Source:MI_REALCOMP
Price summary
- Price:$199,900
- Price per sq. ft.:$95.1
About this home
3 Bedroom home situation on a spacious double-lot one the west side of Stanton. Home has a wonderful ecclectic flair throughout with a spacious Main Floor front family room and living room that leads into the dining area and kitchen. two bedrooms on the main floor, and bedroom and landing (could be a 4th bedroom if creative) upstairs. The home is especially scenic in the backyard with the shade from the amazing maple tree centrally situated between the storage shed, man shed, and the fire pit. Pictures don't do this backyard scene justice, especially as the glory of the fall colors begin to pop. It's time to come make Stanton your home.
Contact an agent
Home facts
- Year built:1890
- Listing ID #:72026051316
- Added:49 day(s) ago
- Updated:November 14, 2026 at 09:08 AM
Rooms and interior
- Bedrooms:3
- Total bathrooms:2
- Full bathrooms:2
- Rooms Total:10
- Flooring:Wood
- Basement Description:Partial
- Living area:2,102 sq. ft.
Heating and cooling
- Cooling:Wall Units
- Heating:Forced Air, Natural Gas
Structure and exterior
- Roof:Metal
- Year built:1890
- Building area:2,102 sq. ft.
- Lot area:0.5 Acres
- Architectural Style:Farmhouse
- Construction Materials:Vinyl Siding
- Exterior Features:Covered, Porch
- Foundation Description:Crawl Space, Michigan Basement, Partial Basement
Utilities
- Water:Public
- Sewer:Public Sewer
Finances and disclosures
- Price:$199,900
- Price per sq. ft.:$95.1
- Tax amount:$1,510
Features and amenities
- Appliances:Dishwasher, Dryer, Range, Refrigerator, Washer
- Laundry features:Main Level
Parking
- Parking description:Detached, Garage Faces Front, Gravel
- Garage spaces:1

New listings near 416 W Main Street
- New
 $359,000Active2 beds 1 baths875 sq. ft.
2859 Island Drive Sw, Stanton, MI 48888
MLS# 26059813Listed by: FIVE STAR REAL ESTATE (STANTON)  $165,000Pending30 Acres
VL W M-66, Stanton, MI 48888
MLS# 26059552Listed by: FIVE STAR REAL ESTATE (ADA)- New
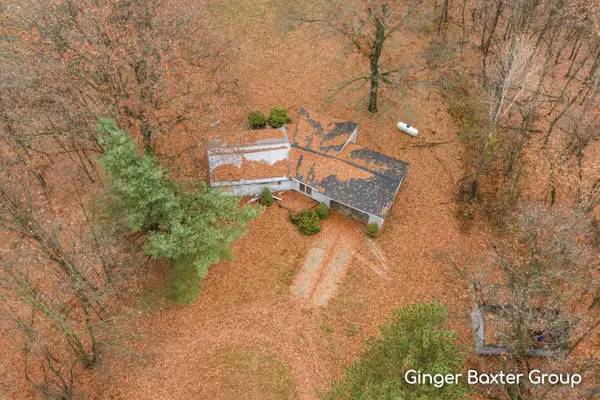 $50,000Active-- beds -- baths
3593 W Briggs Road, Stanton, MI 48888
MLS# 65026059528Listed by: KELLER WILLIAMS GR NORTH - New
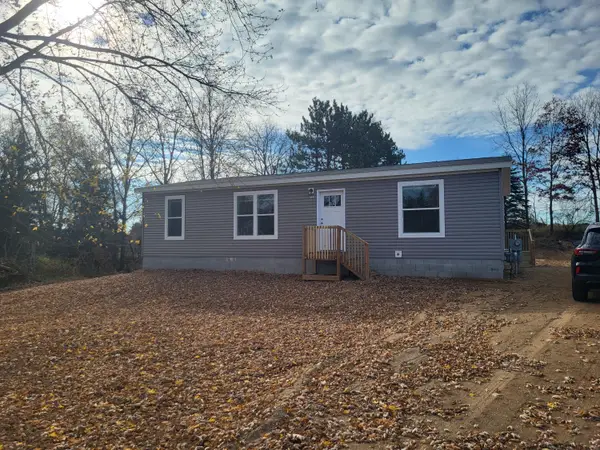 $224,900Active3 beds 2 baths1,188 sq. ft.
755 W Shore Drive, Stanton, MI 48888
MLS# 26059234Listed by: 321 REAL ESTATE - New
 $40,000Active0.37 Acres
0000 W Stanton RD, Stanton, MI 48888
MLS# 20261090361Listed by: KW SHOWCASE REALTY 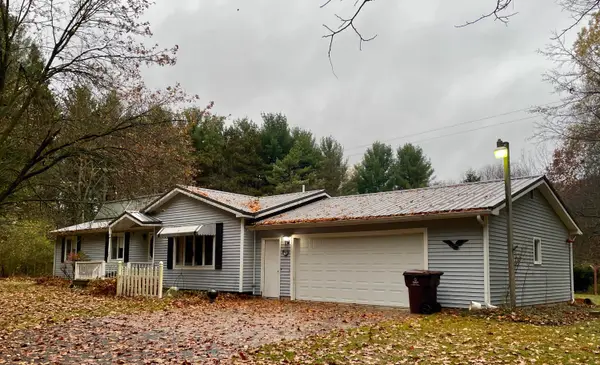 $250,000Pending3 beds 2 baths1,332 sq. ft.
247 E Pakes Road, Stanton, MI 48888
MLS# 26059050Listed by: KELLER WILLIAMS GR NORTH- New
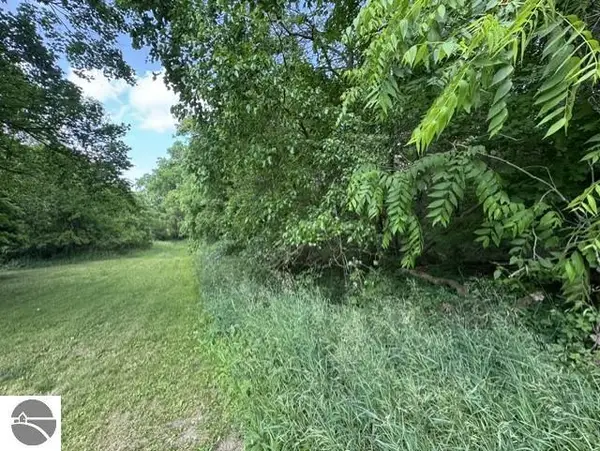 $29,900Active1.33 Acres
TBD N Lincoln, Stanton, MI 48888
MLS# 1947412Listed by: CENTURY 21 LEE-MAC REALTY - New
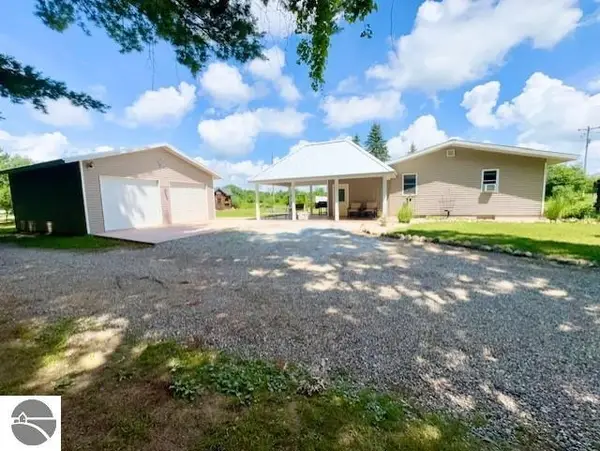 $368,000Active3 beds 2 baths1,200 sq. ft.
4721 E Sidney Road, Stanton, MI 48888
MLS# 1947932Listed by: CENTURY 21 LEE-MAC REALTY - New
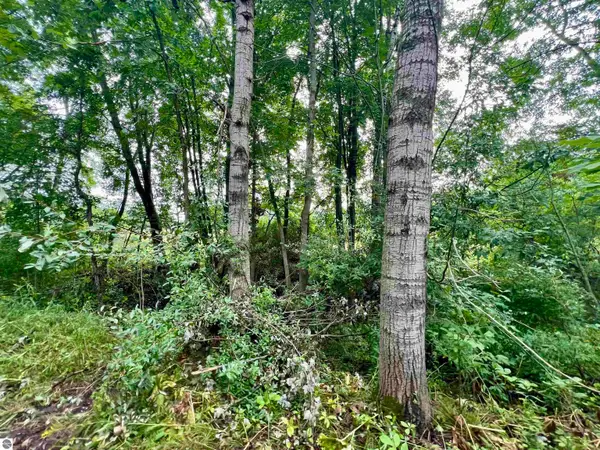 $599,000Active82.97 Acres
VL S Camburn Street, Stanton, MI 48888
MLS# 1951708Listed by: FIVE STAR REAL ESTATE - MT. PLEASANT 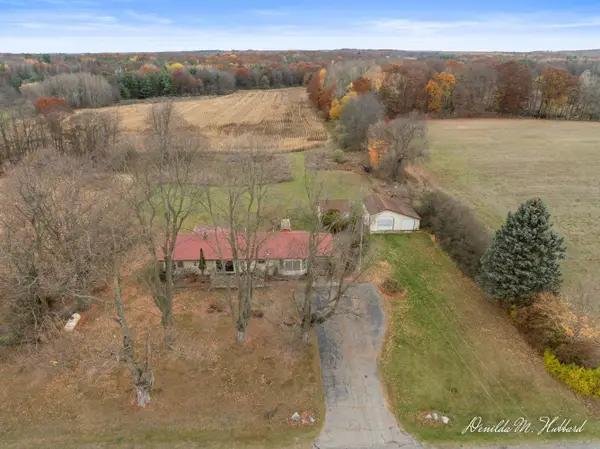 $467,391Active2 beds 1 baths2,256 sq. ft.
6150 W Briggs Road, Stanton, MI 48888
MLS# 26057934Listed by: CLARITY REALTY ALLIED


Protect your home and budget from life's surprises with an Assurant Home Warranty, backed by a partner that supports you through every step of homeownership. Explore Plans.
© 2023 - 2026 ERA Franchise Systems LLC. All rights reserved. ERA Franchise Systems LLC fully supports the principles of the Fair Housing Act and the Equal Opportunity Act. ERA, ERA Real Estate powered, and their respective logos are registered service marks of ERA Franchise Systems LLC. Each office is independently owned and operated.