
10887 3rd Street, Stanwood, MI 49346
Local realty services provided by:ERA Reardon Realty Great Lakes
10887 3rd Street,Stanwood, MI 49346
$189,000
- 3 Beds
- 2 Baths
- 1,404 sq. ft.
- Single family
- Active
Listed by: chris jane
Office: chris jane sells houses
MLS#:26037623
Source:MI_MICHRIC
Price summary
- Price:$189,000
- Price per sq. ft.:$134.62
- Monthly HOA dues:$74.83
About this home
Opportunity in Canadian Lakes! This 3 bedroom, 2 bath home sits in a prime location just steps from the Main Lake, offering access to one of the most desirable areas in Canadian Lakes. The home is being listed well under fair market value due to a known foundation issue that has caused sinking in the dining area. This is not a cosmetic project and likely not a traditional financing situation. Buyers should be prepared for repairs and are encouraged to do their due diligence. That said, the upside is easy to see. The home sits on a nice lot with a quiet backyard, attached garage, and an excellent location near the lake. For the right buyer — contractor, investor, flipper, or someone looking for a project with real potential — this could be a strong opportunity to build equity in a highly sought-after community.
Contact an agent
Home facts
- Year built:1976
- Listing ID #:26037623
- Added:70 day(s) ago
- Updated:September 30, 2026 at 05:06 PM
Rooms and interior
- Bedrooms:3
- Total bathrooms:2
- Full bathrooms:1
- Half bathrooms:1
- Rooms Total:8
- Kitchen Description:Oven, Range, Refrigerator
- Basement:Yes
- Basement Description:Crawl Space
- Living area:1,404 sq. ft.
Heating and cooling
- Heating:Baseboard, Hot Water
Structure and exterior
- Year built:1976
- Building area:1,404 sq. ft.
- Lot area:0.17 Acres
- Construction Materials:Vinyl Siding
Utilities
- Water:Well
Finances and disclosures
- Price:$189,000
- Price per sq. ft.:$134.62
- Tax amount:$2,745 (2026)
Features and amenities
- Amenities:Beach Area, Boat Launch, Campground, Fitness Center, Golf Membership, Library, Meeting Room, Playground, Restaurant/Bar, Security, Skiing, Storage
Parking
- Garage:Yes
- Garage spaces:1
New listings near 10887 3rd Street
- New
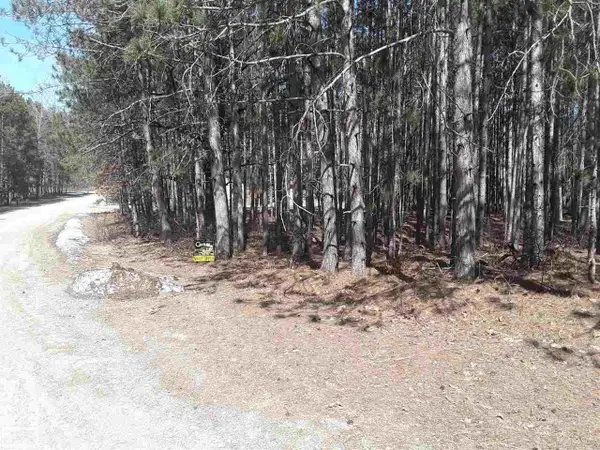 $2,500Active0.43 Acres
12380 Pine Mesa DR, Stanwood, MI 49346
MLS# 58050223305Listed by: REALTY EXECUTIVES HOME TOWNE CHESTERFIELD
- New
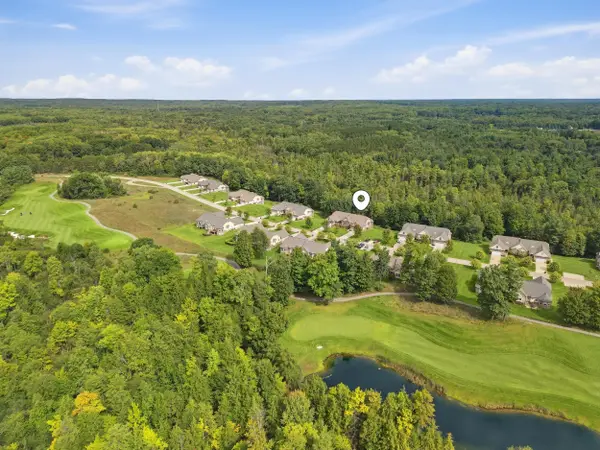 $549,900Active3 beds 4 baths3,672 sq. ft.
12176 Tullymore Drive, Stanwood, MI 49346
MLS# 26051484Listed by: CENTURY 21 WHITE HOUSE REALTY - New
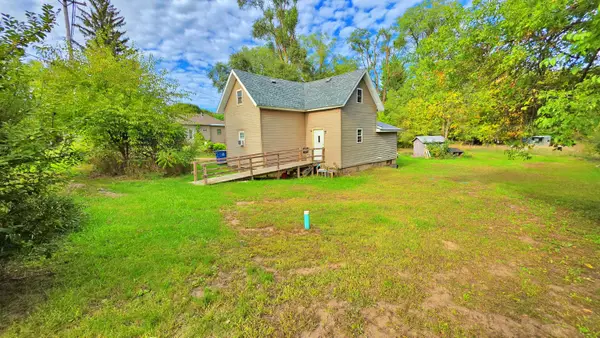 $160,000Active3 beds 2 baths1,800 sq. ft.
14 2nd Street, Stanwood, MI 49346
MLS# 26051444Listed by: WHITE PICKET REAL ESTATE - New
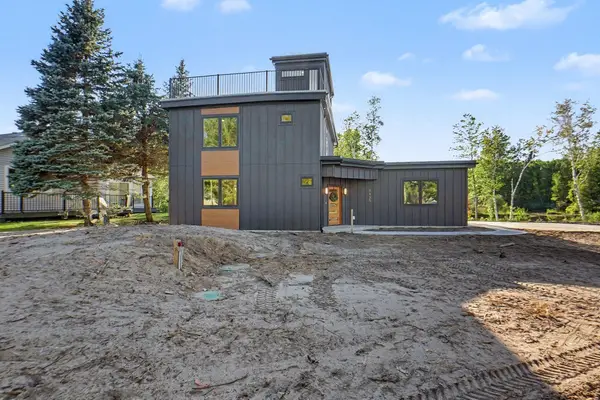 $779,999Active3 beds 3 baths1,802 sq. ft.
8135 Island Court, Stanwood, MI 49346
MLS# 26051373Listed by: GREENRIDGE REALTY (CASCADE) - New
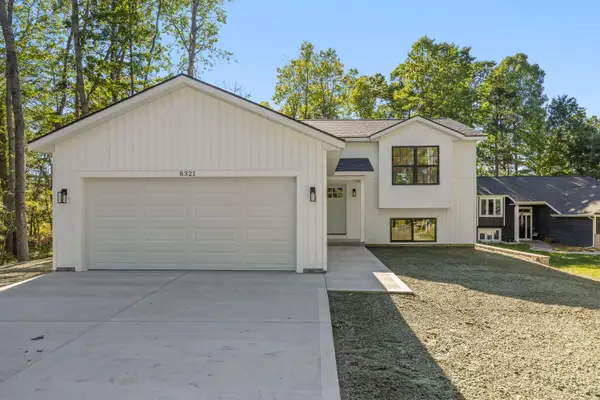 $419,000Active4 beds 2 baths1,600 sq. ft.
8321 W Royal Road #46, Stanwood, MI 49346
MLS# 26051270Listed by: PYXIS REALTY - New
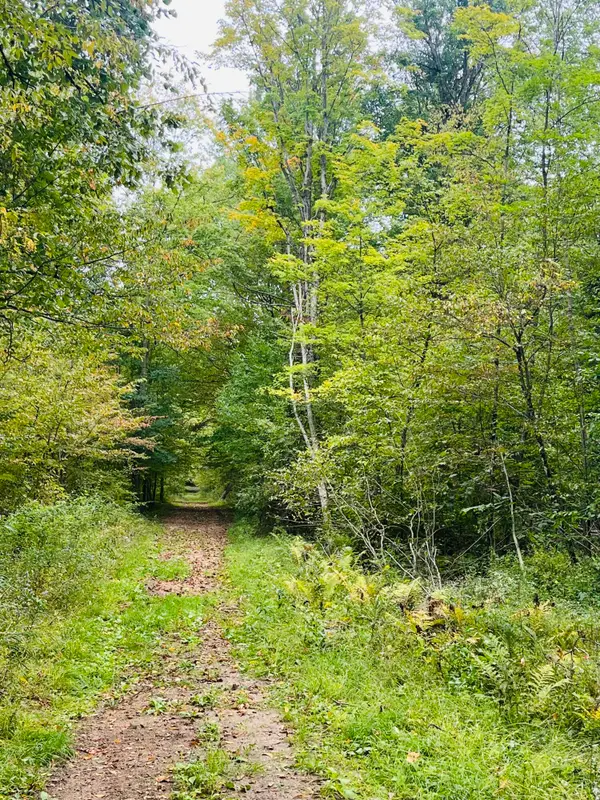 $149,900Active24.45 Acres
00 200th Avenue, Stanwood, MI 49346
MLS# 26051272Listed by: RE/MAX UNITED (BELTLINE) - New
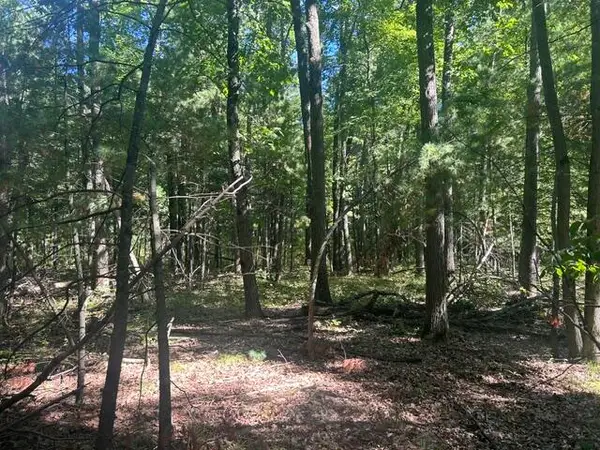 $87,000Active10 Acres
9 Mile Road, Stanwood, MI 49346
MLS# 26051164Listed by: CENTURY 21 WHITE HOUSE REALTY - New
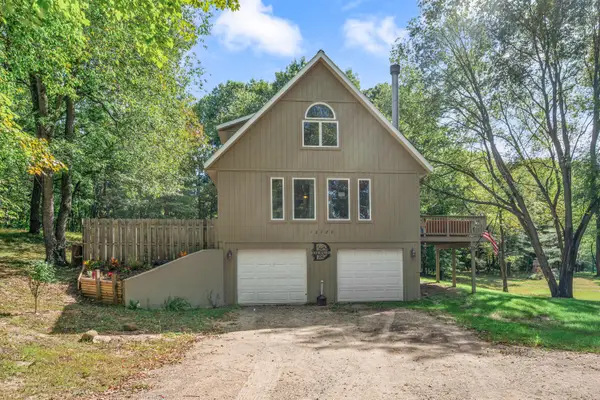 $265,000Active4 beds 2 baths1,278 sq. ft.
10120 Crazy Horse Trail, Stanwood, MI 49346
MLS# 26051014Listed by: RE/MAX TOGETHER - New
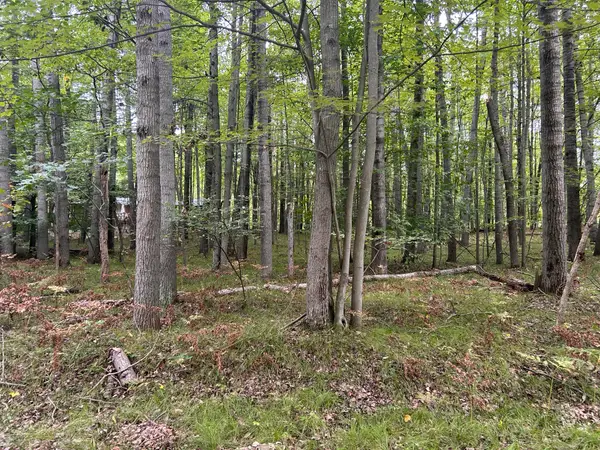 $2,000Active0.29 Acres
8228 Tanglewood Trail, Stanwood, MI 49346
MLS# 26050790Listed by: COLDWELL BANKER LAKES REALTY 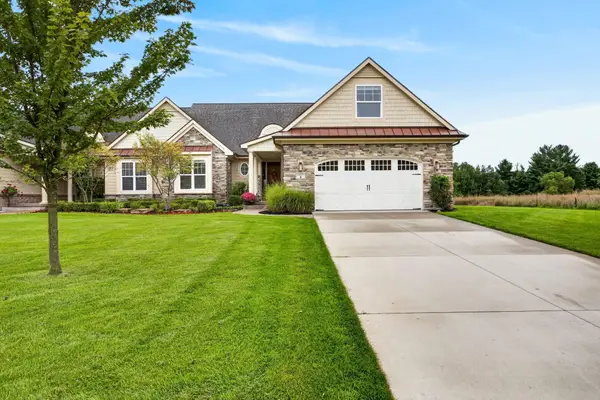 $549,500Active4 beds 4 baths3,622 sq. ft.
12209 Tullymore Drive #35, Stanwood, MI 49346
MLS# 26049824Listed by: CENTURY 21 WHITE HOUSE REALTY


Protect your home and budget from life's surprises with an Assurant Home Warranty, backed by a partner that supports you through every step of homeownership. Explore Plans.
© 2023 - 2026 ERA Franchise Systems LLC. All rights reserved. ERA Franchise Systems LLC fully supports the principles of the Fair Housing Act and the Equal Opportunity Act. ERA, ERA Real Estate powered, and their respective logos are registered service marks of ERA Franchise Systems LLC. Each office is independently owned and operated.