
6714 Beechnut Court #204, Stanwood, MI 49346
Local realty services provided by:ERA Greater North Properties
6714 Beechnut Court #204,Stanwood, MI 49346
$520,000
- 5 Beds
- 3 Baths
- 1,636 sq. ft.
- Single family
- Active
Listed by: denise young
Office: coldwell banker lakes realty
MLS#:26046925
Source:MI_MICHRIC
Price summary
- Price:$520,000
- Price per sq. ft.:$317.85
- Monthly HOA dues:$74.92
About this home
Welcome to this exceptional luxury home at 6714 Beechnut Court in Canadian Lakes, beautifully positioned on a private, wooded lot overlooking the 10th hole of the Royal Golf Course. Built in 2003 and meticulously maintained, this impressive home offers the perfect blend of comfort, quality, and space. The main level features 1,636 square feet with an open-concept floor plan, beautiful hickory wood flooring, custom blinds throughout, and elegant finishes including granite countertops. With 3 bedrooms and 2 full bathrooms on the main level, the layout offers both functionality and comfortable everyday living. The finished lower level adds an additional 1,384 square feet of living space, featuring 2 additional bedrooms, a full bathroom, and plenty of room for guests, entertaining, or extended living. continued.. Step outside and enjoy the peaceful wooded setting from the brand-new 15' x 15' composite deck, where privacy, shade, and beautiful golf course views create the perfect backdrop for relaxing or entertaining. Additional features include a full-house generator, a spacious attached garage complete with custom cabinetry and excellent storage, and the peace of mind that comes with a home warranty. Every detail reflects the exceptional care this home has received over the years. With 5 bedrooms, 3 full bathrooms, over 3,000 finished square feet, golf course views, wooded privacy, and access to all that Canadian Lakes has to offer, this move-in-ready home is an outstanding opportunity to enjoy luxury living in one of the area's most desirable settings....
Contact an agent
Home facts
- Year built:2004
- Subdivision & Development:Royal Canadian South #1
- Listing ID #:26046925
- Added:3 day(s) ago
- Updated:September 07, 2026 at 03:37 PM
Rooms and interior
- Bedrooms:5
- Total bathrooms:3
- Full bathrooms:3
- Rooms Total:8
- Kitchen Description:Dishwasher, Disposal, Microwave, Range, Refrigerator
- Basement:Yes
- Living area:1,636 sq. ft.
Heating and cooling
- Heating:Forced Air
- Central air:Yes
Structure and exterior
- Year built:2004
- Building area:1,636 sq. ft.
- Lot area:0.78 Acres
- Lot Features:Golf Community, Wooded
- Construction Materials:Stone, Vinyl Siding
Utilities
- Water:Well
Finances and disclosures
- Price:$520,000
- Price per sq. ft.:$317.85
- Tax amount:$3,577 (2025)
Features and amenities
- Laundry features:Washer
- Amenities:Beach Area, Boat Launch, Campground, Fitness Center, Golf Membership, Library, Meeting Room, Playground, Restaurant/Bar, Security, Skiing, Storage
Parking
- Garage:Yes
- Garage spaces:2
New listings near 6714 Beechnut Court #204
- New
 $29,900Active9999 Acres
0 Vacant Land Bundle, Stanwood, MI 49346
MLS# 26047346Listed by: COLDWELL BANKER LAKES REALTY - New
 $24,999Active1.08 Acres
9750 Stony Creek Court, Stanwood, MI 49346
MLS# 26047292Listed by: GREEN REAL ESTATE - New
 $9,950Active0.65 Acres
8975 Edgewater Drive, Stanwood, MI 49346
MLS# 26047261Listed by: BIG RAPIDS REALTY - New
 $425,000Active2 beds 1 baths1,380 sq. ft.
9871 7 Mile Road, Stanwood, MI 49346
MLS# 26047004Listed by: WHITE PICKET REAL ESTATE - New
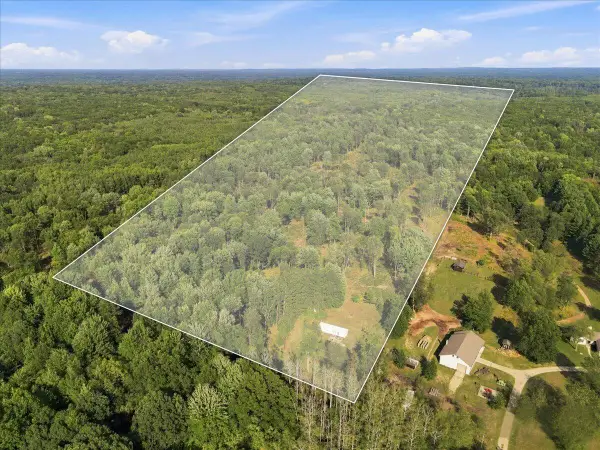 $325,000Active55 Acres
9310 140th Avenue, Stanwood, MI 49346
MLS# 26046792Listed by: AMPLIFIED REAL ESTATE - New
 $775,000Active3 beds 3 baths2,258 sq. ft.
7060 Southwest Drive, Stanwood, MI 49346
MLS# 26046703Listed by: CENTURY 21 WHITE HOUSE REALTY - New
 $8,900Active0.32 Acres
7404 Regency Lane #LOT 183, Stanwood, MI 49346
MLS# 26046053Listed by: COLDWELL BANKER LAKES REALTY - New
 $280,000Active4 beds 2 baths2,030 sq. ft.
9823 N Calgary Drive, Stanwood, MI 49346
MLS# 26045911Listed by: COLDWELL BANKER LAKES REALTY - New
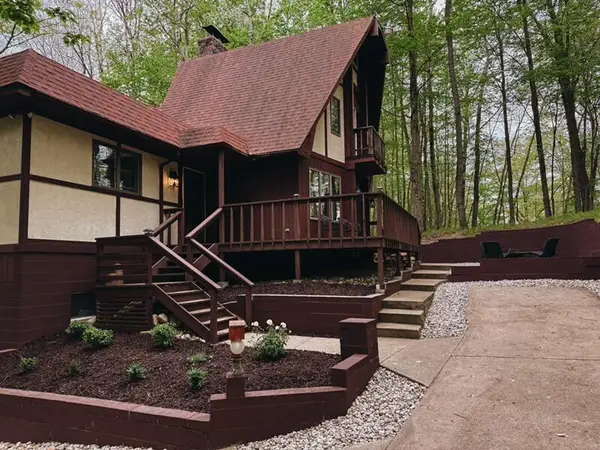 $399,900Active4 beds 3 baths2,186 sq. ft.
9550 Pere Marquette Drive, Stanwood, MI 49346
MLS# 201842459Listed by: REAL BROKER LLC - PETOSKEY


Protect your home and budget from life's surprises with an Assurant Home Warranty, backed by a partner that supports you through every step of homeownership. Explore Plans.
© 2023 - 2026 ERA Franchise Systems LLC. All rights reserved. ERA Franchise Systems LLC fully supports the principles of the Fair Housing Act and the Equal Opportunity Act. ERA, ERA Real Estate powered, and their respective logos are registered service marks of ERA Franchise Systems LLC. Each office is independently owned and operated.