
9621 Sunset Drive, Stanwood, MI 49346
Local realty services provided by:ERA Reardon Realty
9621 Sunset Drive,Stanwood, MI 49346
$429,900
- 3 Beds
- 2 Baths
- 1,641 sq. ft.
- Single family
- Pending
Listed by: denise webb
Office: big rapids realty
MLS#:26041351
Source:MI_MICHRIC
Price summary
- Price:$429,900
- Price per sq. ft.:$261.97
- Monthly HOA dues:$7,491.67
About this home
Brand-new custom home on the 14th hole of the Royal Golf Course in Canadian Lakes! Barrier free and wide hallways make this open concept home desirable for many. Bright, open floor plan with abundant natural light, custom finishes, spcious ceilings, and an electric fireplace. Quartz countertops throughout, including the kitchen, pantry, laundry room, and baths. GE appliances included. Spacious walk-in pantry, laundry room with sink and storage, and mudroom with built-ins. Both bathrooms have custom tiled showers. Quality trim work throughout the house. Oversized 2-car garage plus separate golf cart/ATV garage, rear storage, and hot & cold water. Enjoy golf course living in Canadian Lakes, a private recreational community with golf, lakes, beaches, boating, pools, fitness center, tennis, pickleball, and more.
Contact an agent
Home facts
- Year built:2025
- Listing ID #:26041351
- Added:53 day(s) ago
- Updated:September 30, 2026 at 09:22 AM
Rooms and interior
- Bedrooms:3
- Total bathrooms:2
- Full bathrooms:2
- Rooms Total:7
- Kitchen Description:Dishwasher, Microwave, Range, Refrigerator, Wet Bar
- Basement:Yes
- Basement Description:Slab
- Living area:1,641 sq. ft.
Heating and cooling
- Heating:Forced Air
- Central air:Yes
Structure and exterior
- Year built:2025
- Building area:1,641 sq. ft.
- Lot area:0.6 Acres
- Lot Features:Golf Community, Recreational
- Construction Materials:Vinyl Siding
Utilities
- Water:Well
Finances and disclosures
- Price:$429,900
- Price per sq. ft.:$261.97
Features and amenities
- Amenities:Beach Area, Boat Launch, Campground, Fitness Center, Playground, Restaurant/Bar
Parking
- Garage:Yes
- Garage spaces:3
New listings near 9621 Sunset Drive
- New
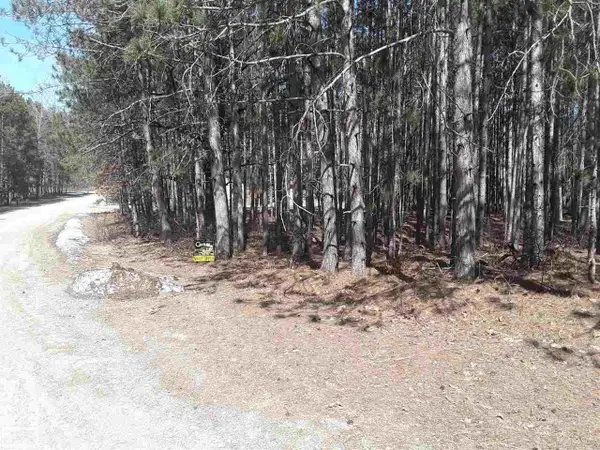 $2,500Active0.43 Acres
12380 Pine Mesa DR, Stanwood, MI 49346
MLS# 58050223305Listed by: REALTY EXECUTIVES HOME TOWNE CHESTERFIELD
- New
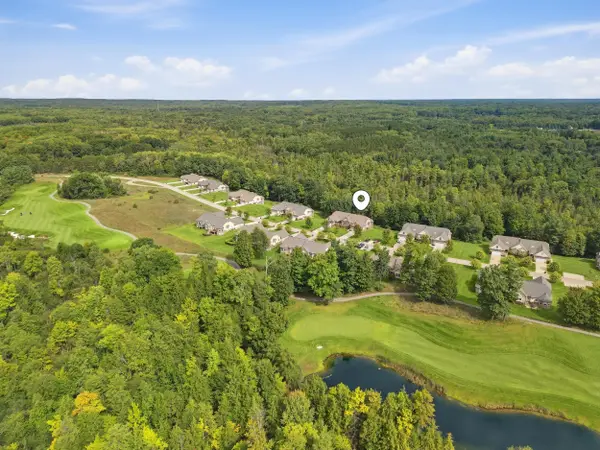 $549,900Active3 beds 4 baths3,672 sq. ft.
12176 Tullymore Drive, Stanwood, MI 49346
MLS# 26051484Listed by: CENTURY 21 WHITE HOUSE REALTY - New
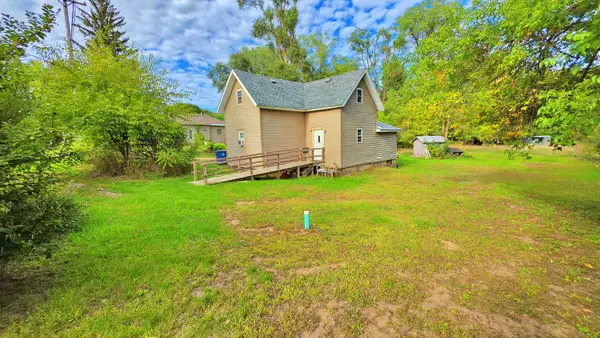 $160,000Active3 beds 2 baths1,800 sq. ft.
14 2nd Street, Stanwood, MI 49346
MLS# 72026051444Listed by: WHITE PICKET REAL ESTATE - New
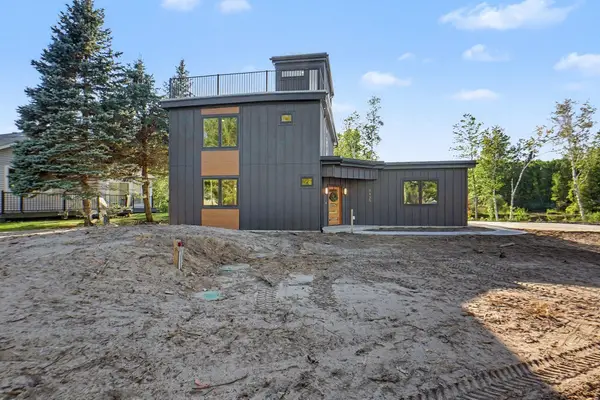 $779,999Active3 beds 3 baths1,802 sq. ft.
8135 Island Court, Stanwood, MI 49346
MLS# 65026051373Listed by: GREENRIDGE REALTY (CASCADE) - New
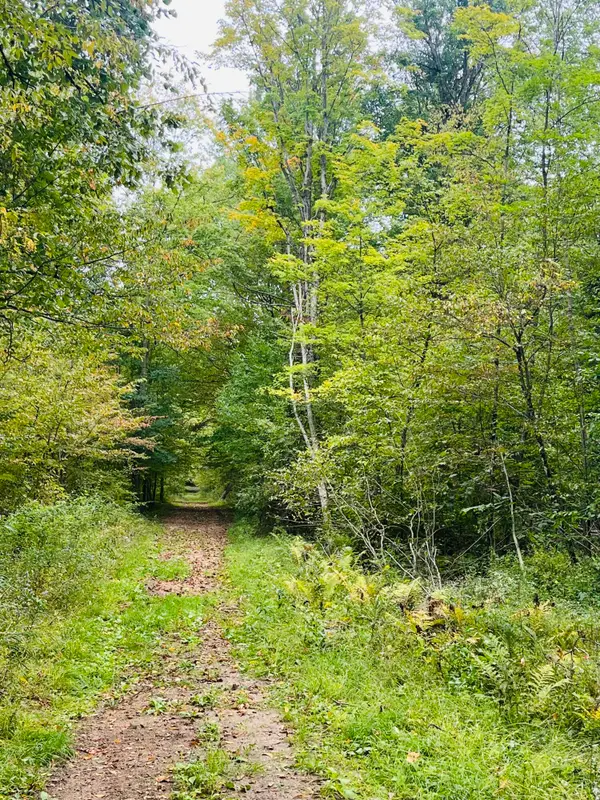 $149,900Active24.45 Acres
00 200th Avenue, Stanwood, MI 49346
MLS# 26051272Listed by: RE/MAX UNITED (BELTLINE) - New
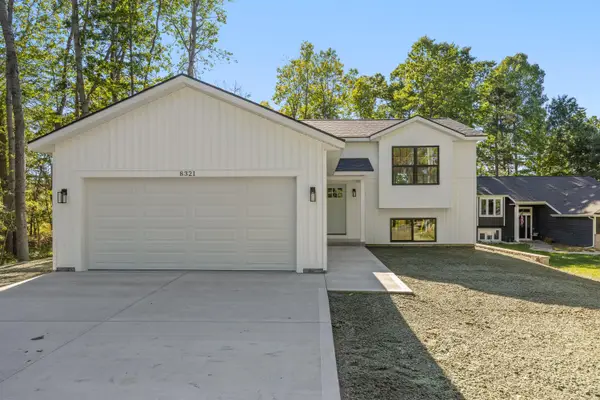 $419,000Active4 beds 2 baths1,600 sq. ft.
8321 W Royal Road Unit: 46, Stanwood, MI 49346
MLS# 65026051270Listed by: PYXIS REALTY - New
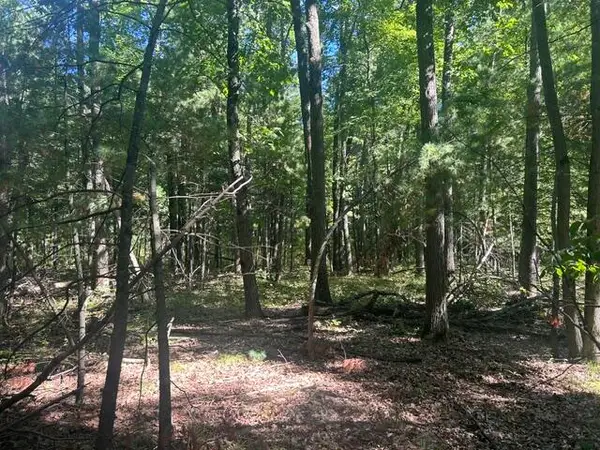 $87,000Active10 Acres
9 Mile Road, Stanwood, MI 49346
MLS# 26051164Listed by: CENTURY 21 WHITE HOUSE REALTY - New
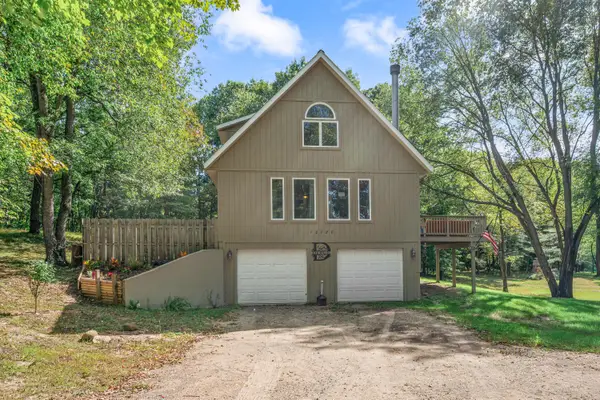 $265,000Active4 beds 2 baths1,278 sq. ft.
10120 Crazy Horse Trail, Stanwood, MI 49346
MLS# 72026051014Listed by: RE/MAX TOGETHER - New
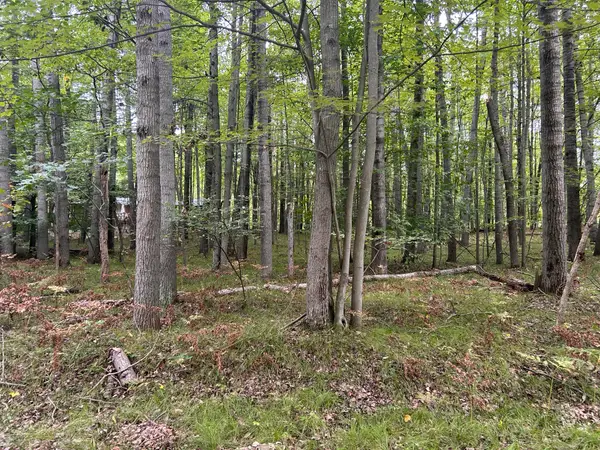 $2,000Active0.29 Acres
8228 Tanglewood Trail, Stanwood, MI 49346
MLS# 26050790Listed by: COLDWELL BANKER LAKES REALTY 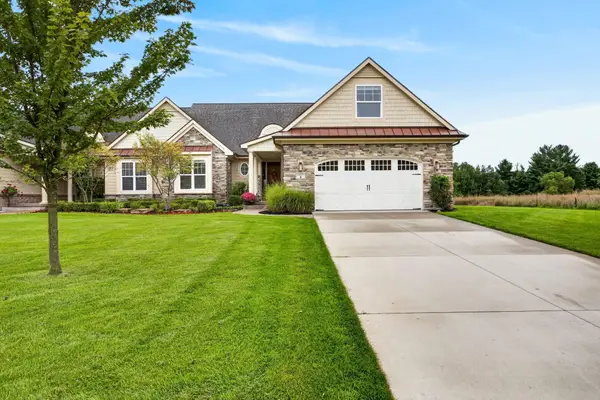 $549,500Active4 beds 4 baths3,622 sq. ft.
12209 Tullymore Drive #35, Stanwood, MI 49346
MLS# 26049824Listed by: CENTURY 21 WHITE HOUSE REALTY


Protect your home and budget from life's surprises with an Assurant Home Warranty, backed by a partner that supports you through every step of homeownership. Explore Plans.
© 2023 - 2026 ERA Franchise Systems LLC. All rights reserved. ERA Franchise Systems LLC fully supports the principles of the Fair Housing Act and the Equal Opportunity Act. ERA, ERA Real Estate powered, and their respective logos are registered service marks of ERA Franchise Systems LLC. Each office is independently owned and operated.