
N119 WILLOW STREET, Stephenson, MI 49887
Local realty services provided by:ERA MyPro Realty
Listed by: callie brown
Office: broadway real estate
MLS#:50335875
Source:WIREX via South Central Wisconsin MLS
N119 WILLOW STREET,Stephenson, MI 49887
$74,900
- 2 Beds
- - Baths
- 1,000 sq. ft.
- Single family
- Active
Price summary
- Price:$74,900
- Price per sq. ft.:$74.9
About this home
Centrally located in the City of Stephenson! This 2 bedroom, 1 (unfinished) bath home offers plenty of potential for someone looking to make it their own! Featuring a bonus room, full basement with unfinished bathroom, and a fenced-in backyard, there is room to make the most of the space both inside and out. Conveniently located near schools and amenities. Whether you're looking for your next project, an investment opportunity, or a home to customize to your liking, this property is ready for it's next chapter. Bring your ideas and see the potential. Property being sold "AS IS". Home will not qualify for most financing.
Contact an agent
Home facts
- Year built:1955
- Listing ID #:50335875
- Added:1 day(s) ago
- Updated:November 19, 2026 at 09:21 PM
Rooms and interior
- Bedrooms:2
- Kitchen Description:On Main Level
- Bedroom Description:Master Bedroom On Main Level
- Basement Description:Full
- Living area:1,000 sq. ft.
Heating and cooling
- Heating:Natural Gas
Structure and exterior
- Year built:1955
- Building area:1,000 sq. ft.
- Lot area:0.15 Acres
- Construction Materials:Hardboard, Masonite/PressBoard
- Foundation Description:Poured Concrete
- Levels:1.5 Story
Utilities
- Water:Municipal Water
- Sewer:Municipal Sewer
Finances and disclosures
- Price:$74,900
- Price per sq. ft.:$74.9
- Tax amount:$1,368
Parking
- Parking description:1 Car Garage, Garage - Attached
- Garage spaces:1
New listings near N119 WILLOW STREET
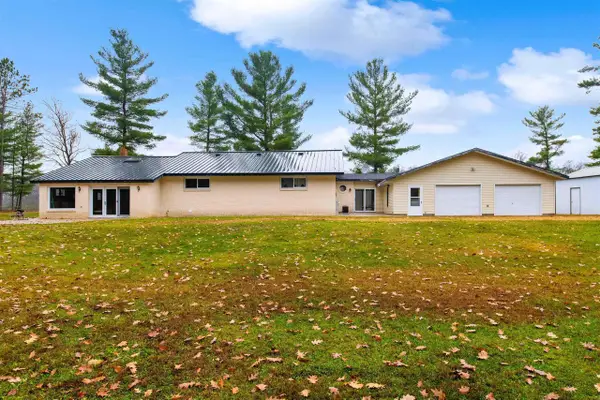 $469,900Active3 beds 2 baths2,312 sq. ft.
N7535 Z-1 ROAD, Stephenson, MI 49887
MLS# 50335289Listed by: WEICHERT, REALTORS-YOUR HOME TEAM $214,900Pending2 beds 2 baths1,665 sq. ft.
N120 LYNCH STREET, Stephenson, MI 49887
MLS# 50333419Listed by: BROADWAY REAL ESTATE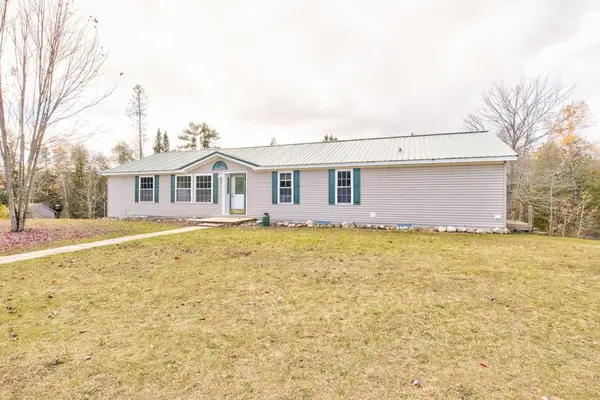 $379,900Active3 beds 2 baths1,768 sq. ft.
W7642 SINKLER LANE, Stephenson, MI 49887
MLS# 50333159Listed by: ASSIST 2 SELL BUYERS & SELLERS REALTY, LLC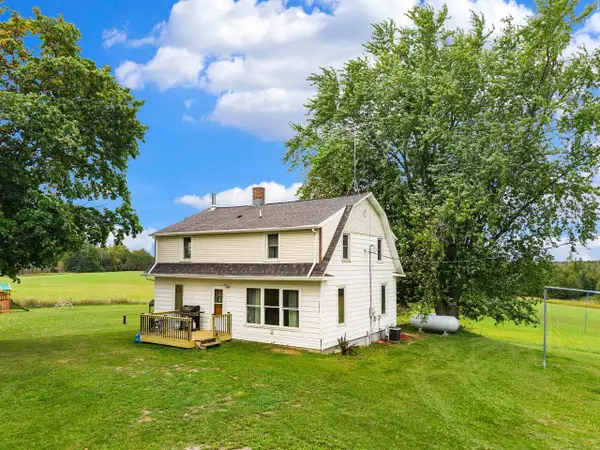 $364,900Pending5 beds 2 baths1,968 sq. ft.
N9063 CHARTRE ROAD, Stephenson, MI 49887
MLS# 50333019Listed by: BERKSHIRE HATHAWAY HS NORTHERN REAL ESTATE GROUP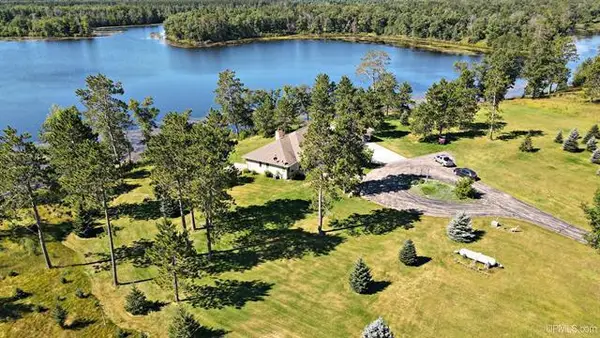 $749,900Active3 beds 4 baths3,588 sq. ft.
N8650 Whispering Pines ROAD #21.75, Stephenson, MI 49887
MLS# 1980929Listed by: JD 1ST REAL ESTATE, INC.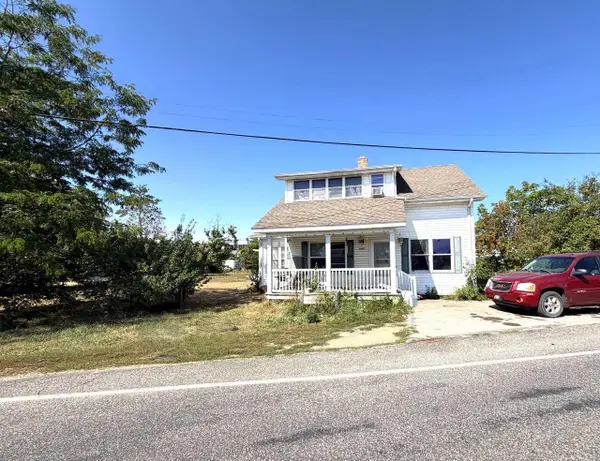 $190,000Active-- beds -- baths1,884 sq. ft.
S819 MENOMINEE STREET, Stephenson, MI 49887
MLS# 50332316Listed by: BROADWAY REAL ESTATE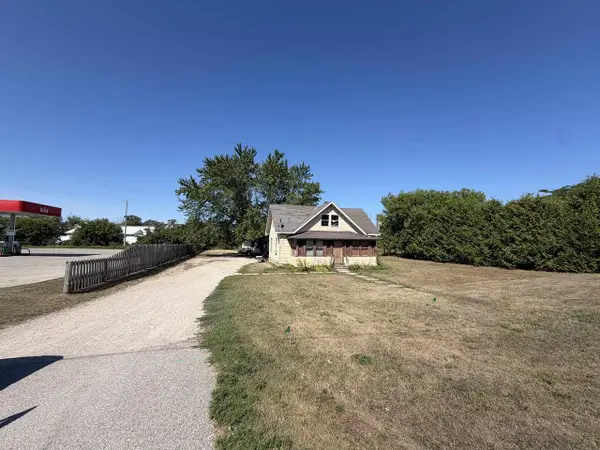 $155,000Active3 beds 1 baths900 sq. ft.
S909 US 41, Stephenson, MI 49887
MLS# 50332317Listed by: BROADWAY REAL ESTATE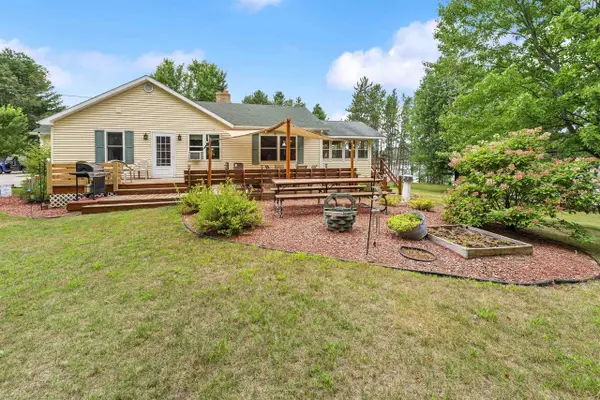 $339,000Pending2 beds 2 baths2,400 sq. ft.
W10008 TWO LITTLE INDIANS ROAD, Stephenson, MI 49887
MLS# 50331925Listed by: WEICHERT, REALTORS-YOUR HOME TEAM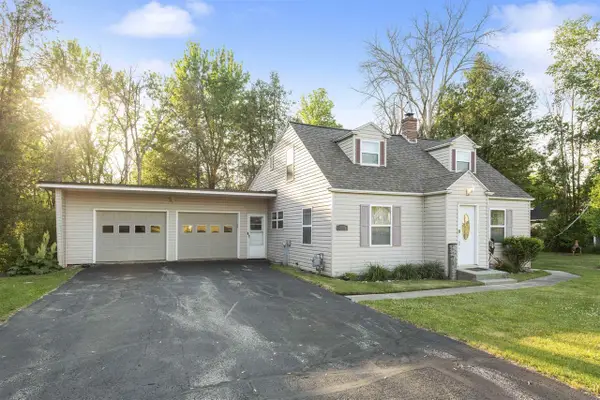 $209,900Pending5 beds 2 baths2,500 sq. ft.
N103 US HWY 41, Stephenson, MI 49887
MLS# 50331898Listed by: BERKSHIRE HATHAWAY HS NORTHERN REAL ESTATE GROUP


Protect your home and budget from life's surprises with an Assurant Home Warranty, backed by a partner that supports you through every step of homeownership. Explore Plans.
© 2023 - 2026 ERA Franchise Systems LLC. All rights reserved. ERA Franchise Systems LLC fully supports the principles of the Fair Housing Act and the Equal Opportunity Act. ERA, ERA Real Estate powered, and their respective logos are registered service marks of ERA Franchise Systems LLC. Each office is independently owned and operated.