
11087 Shadow Creek CT, Sterling Heights, MI 48313
Local realty services provided by:ERA Prime Real Estate Group
11087 Shadow Creek CT,Sterlingheights, MI 48313
$479,900
- 4 Beds
- 3 Baths
- 3,057 sq. ft.
- Single family
- Pending
Listed by: cynthia manciero
Office: berkshire hathaway homeservices kee realty nb
MLS#:58050209284
Source:MI_REALCOMP
Price summary
- Price:$479,900
- Price per sq. ft.:$156.98
About this home
Looking for a place to call home? Welcome! This home offers spacious 4 bedrooms - one is Master Suite w/his & her walk-in closets & private bath w/jacuzzi tub and large walk-in shower, 2 full & 1 half baths, 1st floor laundry, large eat-in kitchen w/ plenty of cherry cabs & granite, dining room, large great room, nice office/den and roomy entry foyer! This home features Utica Schools, and within walking distance to Dodge Park with nature trails along the river, and so many activities for everyone! Anderson Windows & includes stainless steel Appliances - around 2 years old. Central Air replaced last spring, Hot Water Tank replaced in January and Sump Pump replaced 2024! Paint and Carpet (not bedrooms) & flooring in dining room 4 years ago. Basement is finished - large open area, plumbed for a third full bath, work room and storage/furnace room. Garage has extra space on one side for storage or work area. House being sold as is. Come check it out, get an appointment scheduled today! Open House Sun - May 31st 11:30 to 2:00!...
Contact an agent
Home facts
- Year built:1998
- Subdivision & Development:ARBOR CREST SUB
- Listing ID #:58050209284
- Added:99 day(s) ago
- Updated:September 05, 2026 at 08:08 AM
Rooms and interior
- Bedrooms:4
- Total bathrooms:3
- Full bathrooms:2
- Half bathrooms:1
- Rooms Total:12
- Flooring:Ceramic Tile, Hardwood
- Kitchen Description:Eat-in Kitchen
- Basement Description:Concrete, Partially Finished, Sump Pump
- Living area:3,057 sq. ft.
Heating and cooling
- Cooling:Ceiling Fans, Central Air
- Heating:Forced Air, Natural Gas
Structure and exterior
- Year built:1998
- Building area:3,057 sq. ft.
- Lot area:0.2 Acres
- Lot Features:Sprinklers
- Architectural Style:Colonial
- Construction Materials:Brick, Vinyl Siding
- Exterior Features:Patio
- Foundation Description:Basement
- Levels:Two
Utilities
- Water:Public
- Sewer:Public Sewer
Finances and disclosures
- Price:$479,900
- Price per sq. ft.:$156.98
- Tax amount:$10,616
Features and amenities
- Appliances:Dishwasher, Dryer, Microwave, Oven, Range, Refrigerator, Washer
- Amenities:Entrance Foyer, High Speed Internet, Walk-in Closets
Parking
- Parking description:Attached, Electricity In Garage, Garage, Garage Door Opener, Two Car Garage
- Garage spaces:2

New listings near 11087 Shadow Creek CT
- New
 $279,900Active3 beds 2 baths2,278 sq. ft.
40252 Hamilton Drive, SterlingHeights, MI 48313
MLS# 20261071393Listed by: W.C. COLLINS REALTY - New
 $350,000Active3 beds 2 baths2,135 sq. ft.
44819 Duffield Avenue, SterlingHeights, MI 48314
MLS# 20261070288Listed by: REAL ESTATE ONE-STERLING HEIGHTS - New
 $214,900Active2 beds 3 baths1,820 sq. ft.
36467 Park Place Drive #64, SterlingHeights, MI 48310
MLS# 20261071364Listed by: MAX BROOCK, REALTORS-BIRMINGHAM - New
 $369,900Active4 beds 2 baths2,068 sq. ft.
4788 Bloomfield Drive, SterlingHeights, MI 48310
MLS# 20261071599Listed by: MARKET ELITE INC - New
 $270,000Active3 beds 2 baths1,934 sq. ft.
11239 Diamond Drive, SterlingHeights, MI 48314
MLS# 20261070381Listed by: REAL ESTATE ONE-STERLING HEIGHTS - New
 $199,999Active2 beds 2 baths1,040 sq. ft.
37958 Dor Sal Drive, SterlingHeights, MI 48312
MLS# 20261071320Listed by: MAX BROOCK, REALTORS-BIRMINGHAM - New
 $275,000Active3 beds 2 baths1,825 sq. ft.
39717 Parklawn Drive, SterlingHeights, MI 48313
MLS# 20261066582Listed by: REAL ESTATE ONE-STERLING HEIGHTS - New
 $312,000Active2 beds 2 baths2,766 sq. ft.
34440 Amsterdam Drive, SterlingHeights, MI 48312
MLS# 20261066626Listed by: REAL ESTATE ONE-STERLING HEIGHTS - New
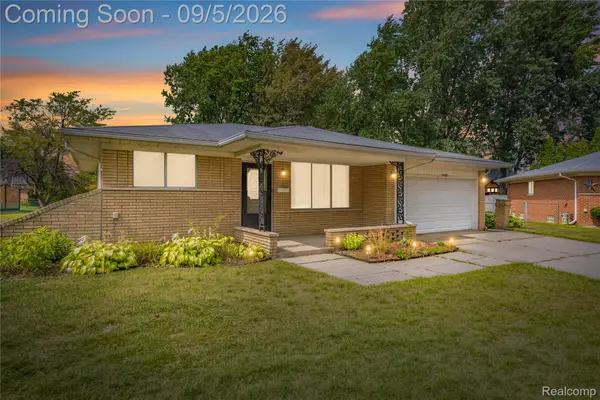 $359,900Active3 beds 3 baths2,908 sq. ft.
14707 Howell Court, SterlingHeights, MI 48312
MLS# 20261070890Listed by: JAMES FRANCIS REALTY - New
 $374,900Active3 beds 2 baths2,926 sq. ft.
4944 Peekskill Drive, SterlingHeights, MI 48310
MLS# 20261071273Listed by: COMMUNITY CHOICE REALTY INC


Protect your home and budget from life's surprises with an Assurant Home Warranty, backed by a partner that supports you through every step of homeownership. Explore Plans.
© 2023 - 2026 ERA Franchise Systems LLC. All rights reserved. ERA Franchise Systems LLC fully supports the principles of the Fair Housing Act and the Equal Opportunity Act. ERA, ERA Real Estate powered, and their respective logos are registered service marks of ERA Franchise Systems LLC. Each office is independently owned and operated.