
11126 Brougham DR, Sterling Heights, MI 48312
Local realty services provided by:ERA Prime Real Estate Group
11126 Brougham DR,Sterlingheights, MI 48312
$280,000
- 3 Beds
- 2 Baths
- 2,710 sq. ft.
- Single family
- Active
Listed by: annette schick, andrea ramirez
Office: realteam real estate
MLS#:58050216372
Source:MI_REALCOMP
Price summary
- Price:$280,000
- Price per sq. ft.:$103.32
About this home
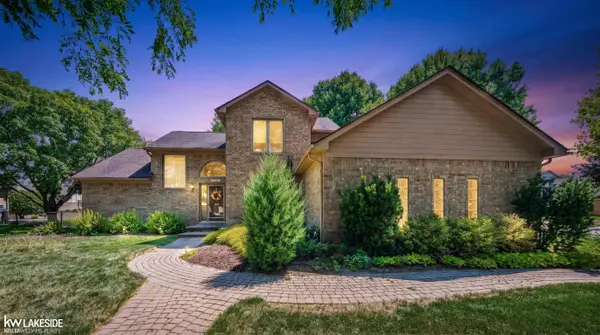
Discover this well-maintained 3-bedroom, 1.5-bath brick ranch in Sterling Heights. The spacious living areas provide a functional layout for everyday living, while the inviting family room features a fireplace, creating the perfect gathering space for relaxing evenings. The kitchen offers ample cabinet and counter space and flows easily into the dining area. Three comfortable bedrooms and a full bath on the main level, along with a convenient half bath, provide plenty of room for family and guests. The partially finished basement expands your living space with endless possibilities for a recreation room, home office, workout area, or additional storage. Situated close to parks, shopping, dining, and major roadways, this home is ready for its next owner.
Contact an agent
Home facts
- Year built:1968
- Listing ID #:58050216372
- Added:1 day(s) ago
- Updated:July 28, 2026 at 03:13 PM
Rooms and interior
- Bedrooms:3
- Total bathrooms:2
- Full bathrooms:1
- Half bathrooms:1
- Rooms Total:8
- Kitchen Description:Eat-in Kitchen
- Basement Description:Partially Finished
- Living area:2,710 sq. ft.
Heating and cooling
- Cooling:Ceiling Fans, Central Air
- Heating:Forced Air, Natural Gas
Structure and exterior
- Year built:1968
- Building area:2,710 sq. ft.
- Lot area:0.17 Acres
- Architectural Style:Ranch
- Construction Materials:Brick
- Exterior Features:Patio, Porch
- Foundation Description:Basement
- Levels:One
Utilities
- Water:Public
- Sewer:Public Sewer
Finances and disclosures
- Price:$280,000
- Price per sq. ft.:$103.32
- Tax amount:$3,507
Features and amenities
- Appliances:Dishwasher, Dryer, Oven, Range, Refrigerator, Washer
- Amenities:Wet Bar
Parking
- Parking description:Assigned 2 Spaces, Attached, Covered, Garage, Paved, Two Car Garage
- Garage spaces:2

New listings near 11126 Brougham DR
- New
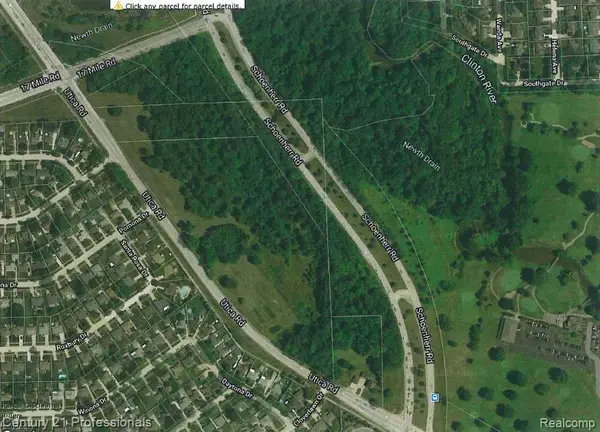 $2,250,000Active2.62 Acres
38900 Utica Road, SterlingHeights, MI 48312
MLS# 20261054141Listed by: CENTURY 21 PROFESSIONALS STERLING HEIGHTS - New
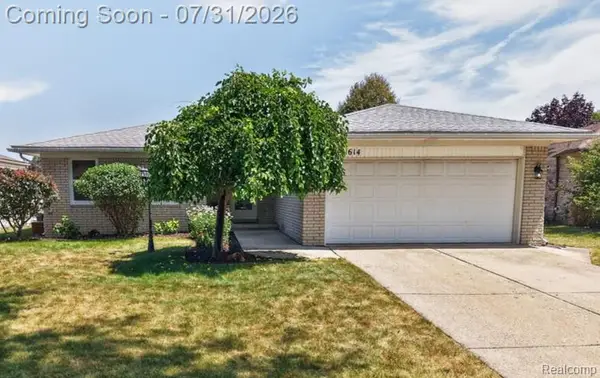 $330,000Active3 beds 2 baths2,332 sq. ft.
37614 Susan Street, SterlingHeights, MI 48310
MLS# 20261058168Listed by: BERKSHIRE HATHAWAY HOMESERVICES KEE REALTY NEW BA - New
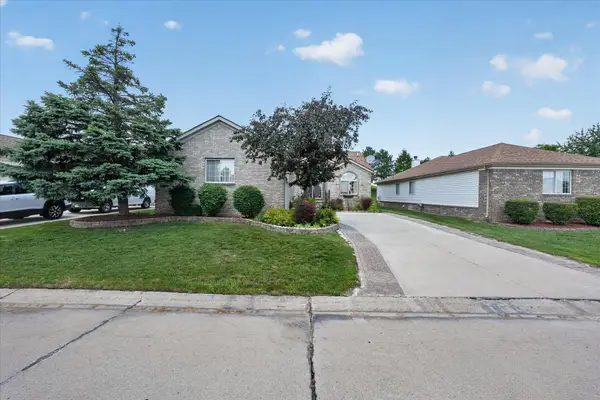 $379,900Active2 beds 3 baths3,086 sq. ft.
3527 New Boston DR, SterlingHeights, MI 48314
MLS# 58050216290Listed by: CENTURY 21 PROFESSIONALS STERLING HEIGHTS - New
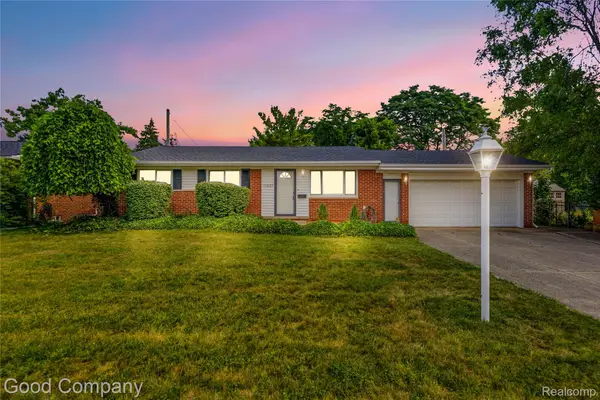 $310,000Active3 beds 2 baths2,054 sq. ft.
11627 De Clerck Drive, SterlingHeights, MI 48313
MLS# 20261058016Listed by: GOOD COMPANY - New
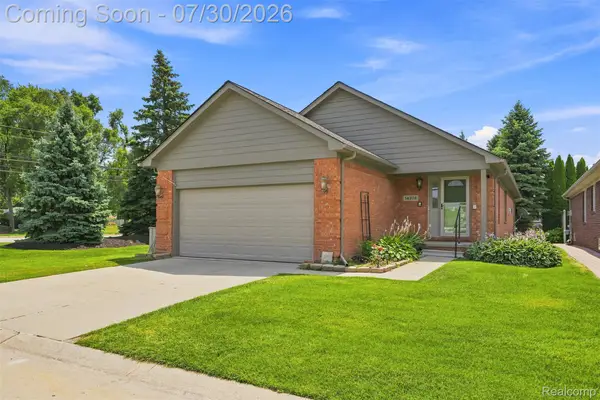 $360,000Active3 beds 2 baths1,590 sq. ft.
14378 Venice Drive, SterlingHeights, MI 48313
MLS# 20261058136Listed by: VISION ONE REALTY - Open Sat, 11am to 1pmNew
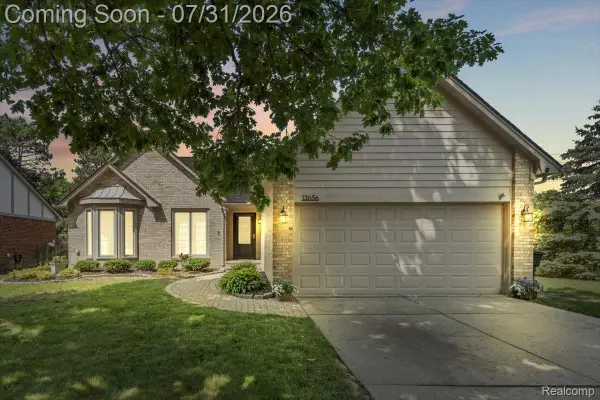 $350,000Active3 beds 3 baths2,406 sq. ft.
13656 Heatherwood Drive, SterlingHeights, MI 48313
MLS# 20261056480Listed by: REAL BROKER, LLC TROY - New
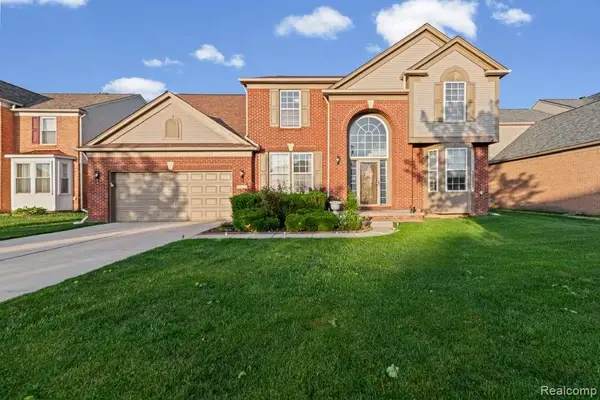 $499,999Active4 beds 3 baths3,616 sq. ft.
33868 Monterra Lane, SterlingHeights, MI 48312
MLS# 20261057985Listed by: WASIM INTERNATIONAL REALTY - Open Fri, 5 to 7pmNew
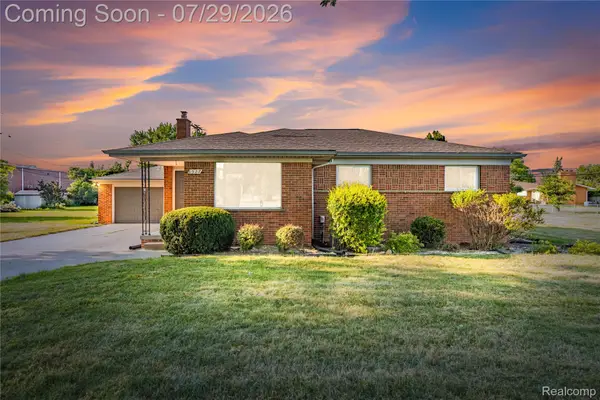 $425,000Active3 beds 2 baths2,638 sq. ft.
8527 & 8511 Metropolitan Parkway, SterlingHeights, MI 48312
MLS# 20261056299Listed by: ST JUDE REALTY - Open Sat, 1 to 3pmNew
 $489,900Active3 beds 4 baths3,645 sq. ft.
4418 Bayleaf DR, SterlingHeights, MI 48314
MLS# 58050216215Listed by: KELLER WILLIAMS REALTY LAKESIDE


Protect your home and budget from life's surprises with an Assurant Home Warranty, backed by a partner that supports you through every step of homeownership. Explore Plans.
© 2023 - 2026 ERA Franchise Systems LLC. All rights reserved. ERA Franchise Systems LLC fully supports the principles of the Fair Housing Act and the Equal Opportunity Act. ERA, ERA Real Estate powered, and their respective logos are registered service marks of ERA Franchise Systems LLC. Each office is independently owned and operated.