
12139 Brougham DR, Sterling Heights, MI 48312
Local realty services provided by:ERA Prime Real Estate Group
12139 Brougham DR,Sterlingheights, MI 48312
$300,000
- 3 Beds
- 2 Baths
- 1,731 sq. ft.
- Single family
- Pending
Listed by: chandler nash, elena filimon
Office: realteam real estate
MLS#:58050221320
Source:MI_REALCOMP
Price summary
- Price:$300,000
- Price per sq. ft.:$173.31
About this home
This beautifully updated 3 bedroom, 2 bath brick ranch in Sterling Heights offers comfortable one-level living with a finished basement. The main floor features refinished hardwood flooring, crown molding, and a spacious family room with a fireplace and access to the backyard. The updated kitchen includes soft-close cabinetry, generous counter space, and a breakfast bar overlooking the living area. Three bedrooms and a refreshed full bathroom complete the main level. The finished basement, updated in 2025, provides additional recreation and exercise space, a second full bathroom with a tiled shower, and plenty of storage. Major improvements include a newer roof, furnace, air conditioner, hot water tank, replacement windows, and an updated garage door, motor, and track. Outside, enjoy a well-maintained yard with a sprinkler system and patio with an awning. Tucked deep within the subdivision with no neighbor directly behind, this home offers both comfort and privacy.
Contact an agent
Home facts
- Year built:1971
- Subdivision & Development:STERLING KNOLLS
- Listing ID #:58050221320
- Added:5 day(s) ago
- Updated:September 15, 2026 at 07:06 PM
Rooms and interior
- Bedrooms:3
- Total bathrooms:2
- Full bathrooms:2
- Rooms Total:6
- Flooring:Hardwood
- Kitchen Description:Eat-in Kitchen
- Basement Description:Concrete, Finished
- Living area:1,731 sq. ft.
Heating and cooling
- Cooling:Ceiling Fans, Central Air
- Heating:Forced Air, Natural Gas
Structure and exterior
- Year built:1971
- Building area:1,731 sq. ft.
- Lot area:0.17 Acres
- Architectural Style:Ranch
- Construction Materials:Brick
- Exterior Features:Patio, Porch
- Foundation Description:Basement
- Levels:One
Utilities
- Water:Public
- Sewer:Public Sewer
Finances and disclosures
- Price:$300,000
- Price per sq. ft.:$173.31
- Tax amount:$2,991
Features and amenities
- Appliances:Dishwasher, Dryer, Microwave, Oven, Range, Refrigerator, Washer
Parking
- Parking description:Assigned 2 Spaces, Covered, Detached, Garage, Paved, Two Car Garage
- Garage spaces:2

New listings near 12139 Brougham DR
- New
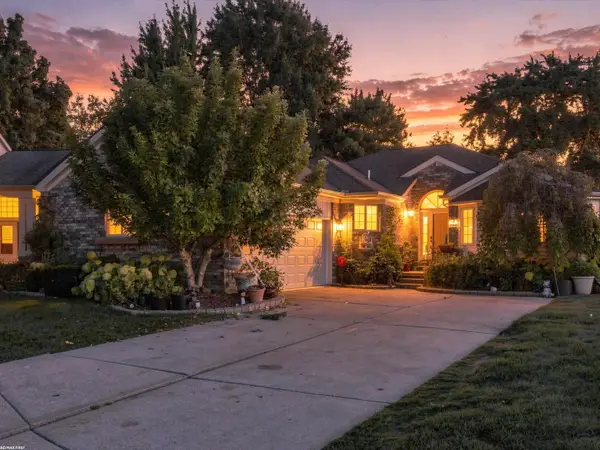 $349,900Active2 beds 3 baths3,110 sq. ft.
42829 N Hampton, SterlingHeights, MI 48314
MLS# 58050221837Listed by: RE/MAX FIRST - New
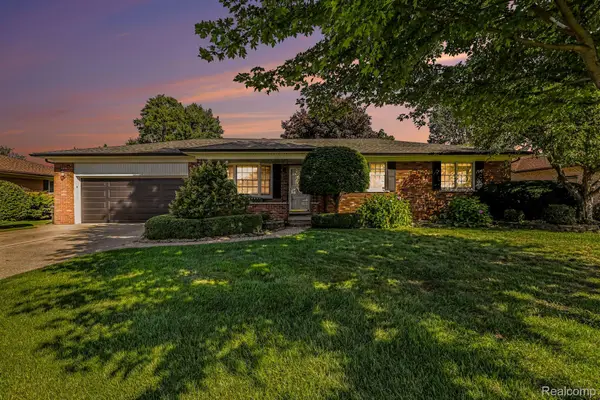 $350,000Active3 beds 2 baths2,891 sq. ft.
37158 Almont Drive W, SterlingHeights, MI 48310
MLS# 20261074120Listed by: @PROPERTIES CHRISTIE'S INT'L R E CLARKSTON - New
 $238,000Active2 beds 1 baths1,050 sq. ft.
5555 Botsford Avenue, SterlingHeights, MI 48310
MLS# 20261074318Listed by: HOWARD HANNA BIRMINGHAM - Open Sun, 12 to 2pmNew
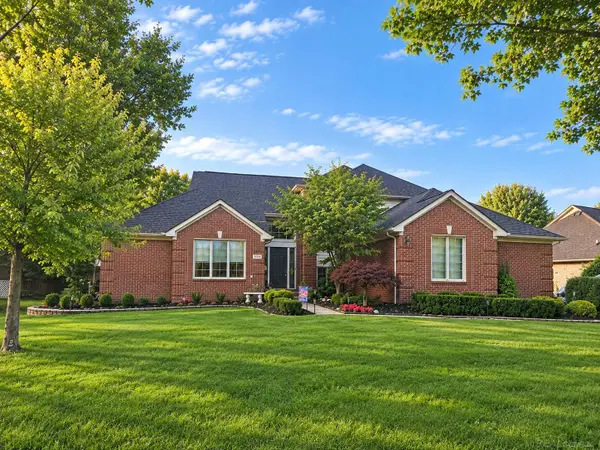 $580,000Active4 beds 3 baths2,409 sq. ft.
3773 Lake Forest DR, SterlingHeights, MI 48314
MLS# 58050221802Listed by: BROOKSTONE, REALTORS LLC - New
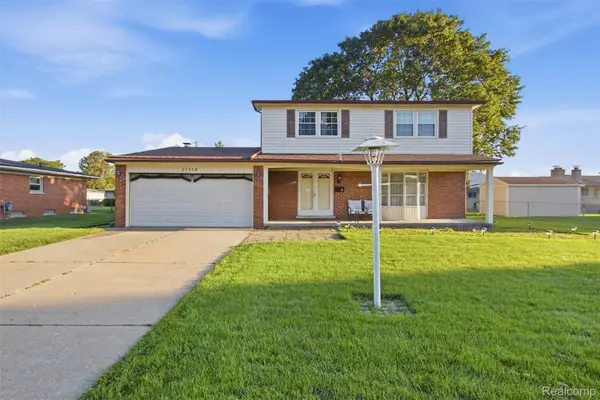 $309,900Active4 beds 3 baths1,774 sq. ft.
37318 Catherine Marie Drive, SterlingHeights, MI 48312
MLS# 20261073854Listed by: GOLDEN KEY REALTY GROUP LLC - New
 $289,900Active4 beds 2 baths1,860 sq. ft.
33639 Viceroy Drive, SterlingHeights, MI 48310
MLS# 20261074279Listed by: REMERICA INTEGRITY - New
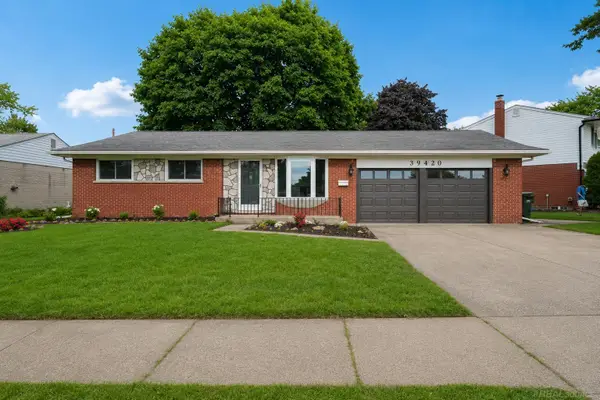 $335,000Active3 beds 2 baths2,074 sq. ft.
39420 millington DR, SterlingHeights, MI 48313
MLS# 58050221783Listed by: COMMUNITY CHOICE REALTY INC. - Open Sat, 11am to 1pmNew
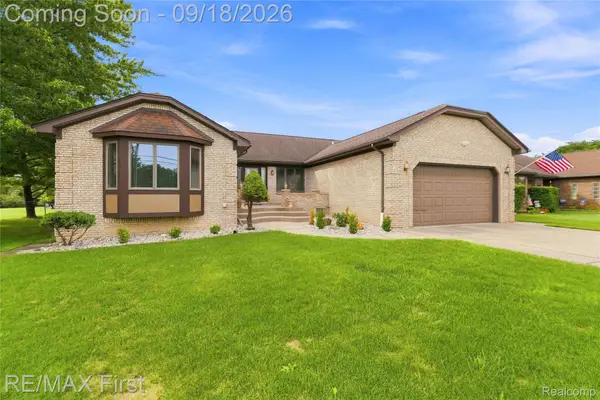 $499,000Active3 beds 4 baths4,258 sq. ft.
5454 Branch Street, SterlingHeights, MI 48310
MLS# 20261072064Listed by: RE/MAX FIRST - New
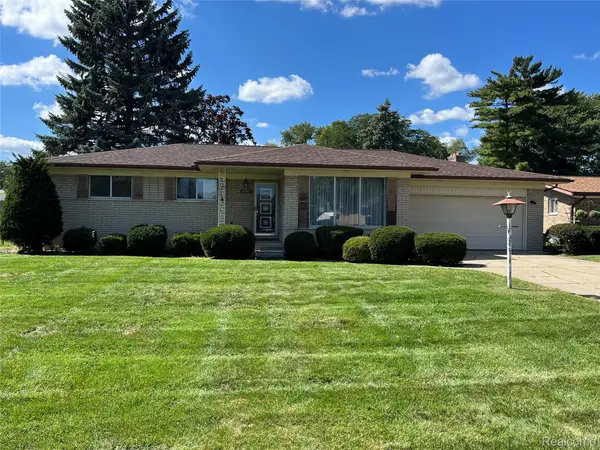 $314,900Active4 beds 2 baths1,876 sq. ft.
37347 Ruth Drive, SterlingHeights, MI 48312
MLS# 20261074250Listed by: LAKESHORE REALTY COMPANY - New
 $415,000Active3 beds 3 baths2,538 sq. ft.
41764 Tetley Drive, SterlingHeights, MI 48313
MLS# 20261074245Listed by: COMMUNITY CHOICE REALTY INC


Protect your home and budget from life's surprises with an Assurant Home Warranty, backed by a partner that supports you through every step of homeownership. Explore Plans.
© 2023 - 2026 ERA Franchise Systems LLC. All rights reserved. ERA Franchise Systems LLC fully supports the principles of the Fair Housing Act and the Equal Opportunity Act. ERA, ERA Real Estate powered, and their respective logos are registered service marks of ERA Franchise Systems LLC. Each office is independently owned and operated.