
12936 Shady Lane Drive, Sterling Heights, MI 48313
Local realty services provided by:ERA Prime Real Estate Group
12936 Shady Lane Drive,Sterlingheights, MI 48313
$469,000
- 4 Beds
- 3 Baths
- 3,974 sq. ft.
- Single family
- Active
Listed by: shayla haboosh
Office: icon realty experts, llc.
MLS#:20261054831
Source:MI_REALCOMP
Price summary
- Price:$469,000
- Price per sq. ft.:$118.02
About this home
Beautifully maintained 4-bedroom, 3.5-bath colonial offering the perfect combination of space, comfort, and updates! The finished basement adds exceptional living space and includes a potential 5th bedroom with an egress window—ideal for guests, a home office, or a workout room.
Step outside to your private backyard oasis featuring an in-ground pool with newer liner, pump, sand filter, and heater—perfect for summer entertaining. Additional updates include a furnace (2016), water heater (2023), living room picture window (2020), and epoxy garage floor. Conveniently located near parks, shopping, dining, and award-winning Utica Community Schools, this move-in ready home is one you won’t want to miss!
Contact an agent
Home facts
- Year built:1995
- Listing ID #:20261054831
- Added:1 day(s) ago
- Updated:July 17, 2026 at 05:56 AM
Rooms and interior
- Bedrooms:4
- Total bathrooms:3
- Full bathrooms:2
- Half bathrooms:1
- Rooms Total:9
- Basement Description:Finished
- Living area:3,974 sq. ft.
Heating and cooling
- Cooling:Ceiling Fans, Central Air
- Heating:Forced Air, Natural Gas
Structure and exterior
- Year built:1995
- Building area:3,974 sq. ft.
- Lot area:26.65 Acres
- Architectural Style:Colonial
- Construction Materials:Block, Brick, Vinyl Siding
- Foundation Description:Basement, Brick Mortar
- Levels:Two
Utilities
- Water:Public
- Sewer:Public Sewer
Finances and disclosures
- Price:$469,000
- Price per sq. ft.:$118.02
- Tax amount:$5,887
Features and amenities
- Appliances:Dishwasher, Dryer, Free Standing Gas Oven, Free Standing Gas Range, Free Standing Refrigerator, Microwave, Washer
Parking
- Parking description:Attached, Electricity In Garage, Garage Door Opener, Two and Half Car Garage
- Garage spaces:2.5

New listings near 12936 Shady Lane Drive
- New
 $339,500Active3 beds 2 baths1,456 sq. ft.
35535 Collingwood Drive, SterlingHeights, MI 48312
MLS# 20261054840Listed by: REAL ESTATE ONE-STERLING HEIGHTS - New
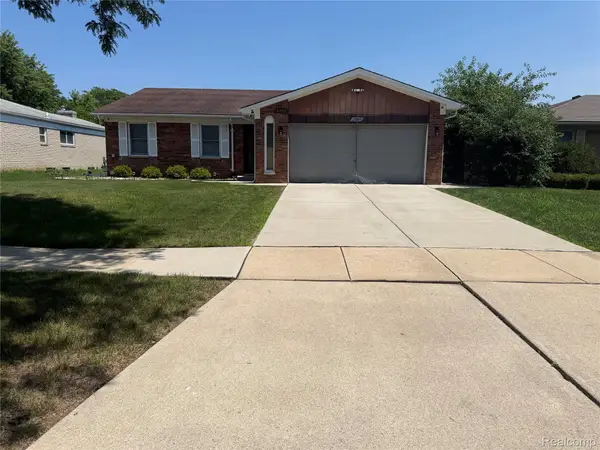 $350,000Active3 beds 3 baths2,680 sq. ft.
37540 Rosebush Street, SterlingHeights, MI 48310
MLS# 20261055212Listed by: GOLDEN KEY REALTY GROUP LLC - New
 $330,000Active3 beds 2 baths1,521 sq. ft.
36203 La Marra DR, SterlingHeights, MI 48310
MLS# 58050215238Listed by: BERKSHIRE HATHAWAY HOMESERVICES KEE REALTY - New
 $375,000Active4 beds 2 baths3,708 sq. ft.
11957 Canterbury Drive, SterlingHeights, MI 48312
MLS# 20261051501Listed by: THRIVE REALTY COMPANY - New
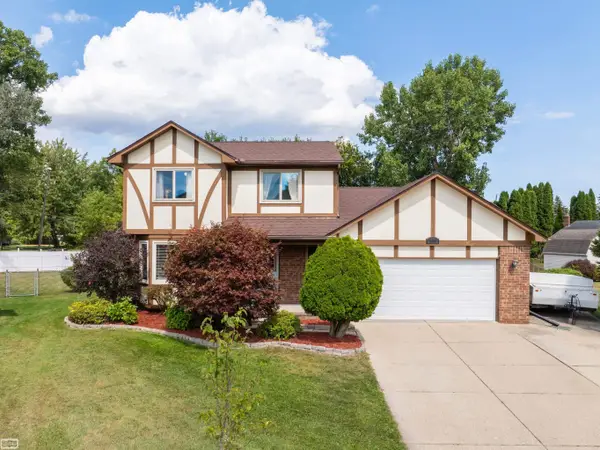 $389,900Active3 beds 3 baths2,460 sq. ft.
34346 Claudia CT, SterlingHeights, MI 48310
MLS# 58050215217Listed by: REALTY EXECUTIVES HOME TOWNE SHELBY - New
 $79,900Active0.27 Acres
5408 Nathan E, SterlingHeights, MI 48310
MLS# 20261055115Listed by: HOMELINK REALTY GROUP - New
 $275,000Active3 beds 3 baths1,564 sq. ft.
33857 Groth DR, SterlingHeights, MI 48312
MLS# 58050215191Listed by: BROOKSTONE, REALTORS LLC - Open Sat, 11am to 3pmNew
 $325,000Active3 beds 2 baths1,494 sq. ft.
8703 Thornwood Ct. CT, SterlingHeights, MI 48312
MLS# 58050215183Listed by: KELLER WILLIAMS REALTY LAKESIDE - New
 $359,999Active4 beds 2 baths2,160 sq. ft.
38982 Sutton Dr DR, SterlingHeights, MI 48310
MLS# 58050215185Listed by: CENTURY 21 PROFESSIONALS STERLING HEIGHTS - New
 $299,900Active3 beds 2 baths1,442 sq. ft.
35654 Wellston Avenue, SterlingHeights, MI 48312
MLS# 20261054349Listed by: RE/MAX NOIRE


Protect your home and budget from life's surprises with an Assurant Home Warranty, backed by a partner that supports you through every step of homeownership. Explore Plans.
© 2023 - 2026 ERA Franchise Systems LLC. All rights reserved. ERA Franchise Systems LLC fully supports the principles of the Fair Housing Act and the Equal Opportunity Act. ERA, ERA Real Estate powered, and their respective logos are registered service marks of ERA Franchise Systems LLC. Each office is independently owned and operated.