
13300 Wyndemere CIR, Sterling Heights, MI 48313
Local realty services provided by:ERA Prime Real Estate Group
13300 Wyndemere CIR,Sterlingheights, MI 48313
- 2 Beds
- 2 Baths
- - sq. ft.
- Single family
- Sold
Listed by: denise wesselmann
Office: berkshire hathaway homeservices kee realty roch
MLS#:58050211651
Source:MI_REALCOMP
Sorry, we are unable to map this address
Price summary
- Price:
- Monthly HOA dues:$325
About this home
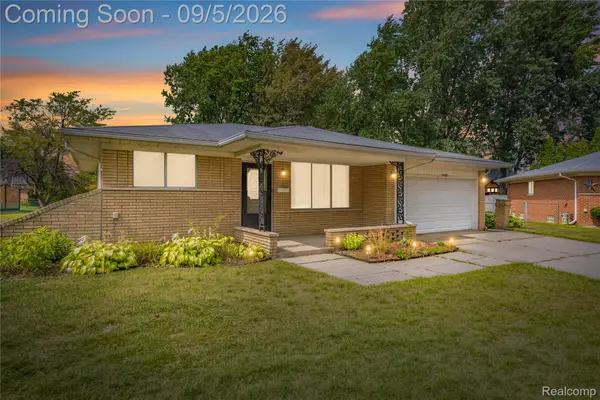
Professionally painted and new carpet installed throughout... Welcome home to this highly sought-after ranch condominium offering the perfect blend of comfort, convenience, and carefree living. Move in ready. Nestled in a pristine Sterling Heights location, this charming residence features two spacious bedrooms, two full bathrooms, and a desirable open layout designed for easy everyday living. The inviting living and dining areas provide plenty of space for entertaining family and friends, while the well-appointed kitchen offers abundant cabinetry and workspace. Step outside from the kitchen to your private patio, the perfect spot to enjoy your morning coffee, relax with a good book, or unwind after a busy day. Upgrades include newer air conditioner and furnace aprox 1 yr old. hot water heater aprox. 2 yrs old. The attached two-car garage adds convenience and extra storage, while the full basement provides endless possibilities for additional living space, a home office, hobby area, or plenty of room for storage. This condominium offers the low-maintenance lifestyle you've been looking for. Ideally located just minutes from shopping, dining, medical facilities, and beautiful parks, you'll enjoy easy access to everything Sterling Heights has to offer. Whether you're downsizing, purchasing your first condominium, or simply seeking a maintenance-free lifestyle, this exceptional ranch condo is a wonderful place to call home. Make carefree living yours today!...
Contact an agent
Home facts
- Year built:1999
- Subdivision & Development:CHELSEA GLEN
- Listing ID #:58050211651
- Added:80 day(s) ago
- Updated:September 05, 2026 at 07:18 AM
Rooms and interior
- Bedrooms:2
- Total bathrooms:2
- Full bathrooms:2
- Rooms Total:6
- Kitchen Description:Eat-in Kitchen
- Basement Description:Full
Heating and cooling
- Cooling:Central Air
- Heating:Forced Air, Natural Gas
Structure and exterior
- Year built:1999
- Architectural Style:Ranch
- Construction Materials:Brick, Vinyl Siding
- Exterior Features:Patio
- Foundation Description:Basement
- Levels:One
Utilities
- Water:Public
- Sewer:Public Sewer
Finances and disclosures
- Price:
- Tax amount:$3,011
Features and amenities
- Appliances:Oven, Range, Refrigerator
- Amenities:Walk-in Closets
Parking
- Parking description:Attached, Garage, Two and Half Car Garage
- Garage spaces:2.5

New listings near 13300 Wyndemere CIR
- New
 $279,900Active3 beds 2 baths2,278 sq. ft.
40252 Hamilton Drive, SterlingHeights, MI 48313
MLS# 20261071393Listed by: W.C. COLLINS REALTY - New
 $350,000Active3 beds 2 baths2,135 sq. ft.
44819 Duffield Avenue, SterlingHeights, MI 48314
MLS# 20261070288Listed by: REAL ESTATE ONE-STERLING HEIGHTS - New
 $214,900Active2 beds 3 baths1,820 sq. ft.
36467 Park Place Drive #64, SterlingHeights, MI 48310
MLS# 20261071364Listed by: MAX BROOCK, REALTORS-BIRMINGHAM - New
 $369,900Active4 beds 2 baths2,068 sq. ft.
4788 Bloomfield Drive, SterlingHeights, MI 48310
MLS# 20261071599Listed by: MARKET ELITE INC - New
 $270,000Active3 beds 2 baths1,934 sq. ft.
11239 Diamond Drive, SterlingHeights, MI 48314
MLS# 20261070381Listed by: REAL ESTATE ONE-STERLING HEIGHTS - New
 $199,999Active2 beds 2 baths1,040 sq. ft.
37958 Dor Sal Drive, SterlingHeights, MI 48312
MLS# 20261071320Listed by: MAX BROOCK, REALTORS-BIRMINGHAM - New
 $275,000Active3 beds 2 baths1,825 sq. ft.
39717 Parklawn Drive, SterlingHeights, MI 48313
MLS# 20261066582Listed by: REAL ESTATE ONE-STERLING HEIGHTS - New
 $312,000Active2 beds 2 baths2,766 sq. ft.
34440 Amsterdam Drive, SterlingHeights, MI 48312
MLS# 20261066626Listed by: REAL ESTATE ONE-STERLING HEIGHTS - New
 $359,900Active3 beds 3 baths2,908 sq. ft.
14707 Howell Court, SterlingHeights, MI 48312
MLS# 20261070890Listed by: JAMES FRANCIS REALTY - New
 $374,900Active3 beds 2 baths2,926 sq. ft.
4944 Peekskill Drive, SterlingHeights, MI 48310
MLS# 20261071273Listed by: COMMUNITY CHOICE REALTY INC


Protect your home and budget from life's surprises with an Assurant Home Warranty, backed by a partner that supports you through every step of homeownership. Explore Plans.
© 2023 - 2026 ERA Franchise Systems LLC. All rights reserved. ERA Franchise Systems LLC fully supports the principles of the Fair Housing Act and the Equal Opportunity Act. ERA, ERA Real Estate powered, and their respective logos are registered service marks of ERA Franchise Systems LLC. Each office is independently owned and operated.