
13425 Highland CIR, Sterling Heights, MI 48312
Local realty services provided by:ERA Prime Real Estate Group
13425 Highland CIR,Sterlingheights, MI 48312
$240,000
- 2 Beds
- 2 Baths
- 1,448 sq. ft.
- Single family
- Active
Upcoming open houses
- Sun, Nov 0111:00 am - 01:00 pm
Listed by: elaine a gulock
Office: keller williams realty lakeside
MLS#:58050225587
Source:MI_REALCOMP
Price summary
- Price:$240,000
- Price per sq. ft.:$165.75
- Monthly HOA dues:$250
About this home
Welcome home to this beautiful 2-bedroom, 2-full-bath ranch-style condo! This spacious end unit offers added privacy and wonderful natural light throughout. The primary suite features a private full bath and two large closets. Enjoy the convenience of first-floor laundry just off the attached garage. The spacious kitchen offers a dining area and a large window that fills the space with natural light. The huge unfinished basement provides endless possibilities to create additional living space, a hobby area, or enjoy plenty of extra storage. Move right in and make it your own - keys at closing!
Contact an agent
Home facts
- Year built:1999
- Subdivision & Development:HIGHLAND COVES
- Listing ID #:58050225587
- Added:4 day(s) ago
- Updated:October 26, 2026 at 04:17 PM
Rooms and interior
- Bedrooms:2
- Total bathrooms:2
- Full bathrooms:2
- Rooms Total:2
- Living area:1,448 sq. ft.
Heating and cooling
- Heating:Forced Air, Natural Gas
Structure and exterior
- Year built:1999
- Building area:1,448 sq. ft.
- Architectural Style:Ranch
- Construction Materials:Brick
- Foundation Description:Basement
- Levels:One
Utilities
- Water:Public
- Sewer:Public Sewer
Finances and disclosures
- Price:$240,000
- Price per sq. ft.:$165.75
- Tax amount:$2,897
Parking
- Parking description:Attached, Two Car Garage
- Garage spaces:2

New listings near 13425 Highland CIR
- New
 $345,000Active5 beds 3 baths2,272 sq. ft.
35833 Electra DR, SterlingHeights, MI 48312
MLS# 20261084733Listed by: NEW ERA REAL ESTATE LLC - New
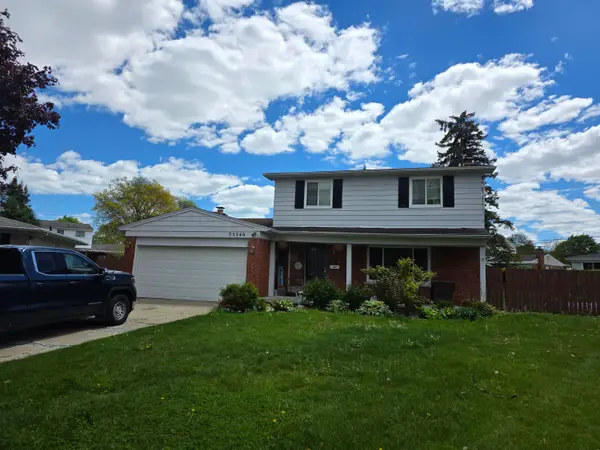 $249,800Active4 beds 4 baths1,884 sq. ft.
35340 Monza Court, SterlingHeights, MI 48312
MLS# 81026056848Listed by: BRADBURY DEVELOPMENT CO. - New
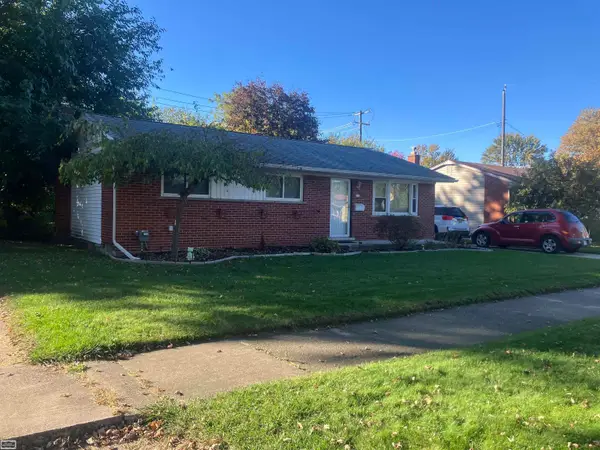 $295,000Active3 beds 1 baths1,660 sq. ft.
41203 Paign DR, SterlingHeights, MI 48313
MLS# 58050225922Listed by: REALTY EXECUTIVES HOME TOWNE ROMEO - New
 $359,000Active3 beds 2 baths2,136 sq. ft.
42894 Pheasant Run DR, SterlingHeights, MI 48313
MLS# 20261086212Listed by: TOP AGENT REALTY - New
 $200,000Active2 beds 2 baths1,846 sq. ft.
37421 Clubhouse Drive, Sterling Heights, MI 48312
MLS# 26056705Listed by: EXP REALTY, LLC - New
 $394,900Active2 beds 2 baths2,567 sq. ft.
3624 New Boston DR, SterlingHeights, MI 48314
MLS# 20261083002Listed by: RE/MAX FIRST - New
 $300,000Active4 beds 2 baths2,106 sq. ft.
36850 Myra CT, SterlingHeights, MI 48312
MLS# 20261086203Listed by: EXP REALTY NAGY GROUP  $134,000Active2 beds 2 baths900 sq. ft.
11845 Ina DR # N-56, SterlingHeights, MI 48312
MLS# 20261046128Listed by: EXP REALTY MAIN- New
 $324,900Active3 beds 3 baths3,053 sq. ft.
38986 Cottonwood Court, SterlingHeights, MI 48310
MLS# 20261078127Listed by: ST JUDE REALTY - New
 $227,000Active2 beds 2 baths1,303 sq. ft.
14286 Moravian Manor CIR, SterlingHeights, MI 48312
MLS# 20261086107Listed by: REAL ESTATE ONE-ST CLAIR SHRS


Protect your home and budget from life's surprises with an Assurant Home Warranty, backed by a partner that supports you through every step of homeownership. Explore Plans.
© 2023 - 2026 ERA Franchise Systems LLC. All rights reserved. ERA Franchise Systems LLC fully supports the principles of the Fair Housing Act and the Equal Opportunity Act. ERA, ERA Real Estate powered, and their respective logos are registered service marks of ERA Franchise Systems LLC. Each office is independently owned and operated.