
13622 Biscayne Drive, Sterling Heights, MI 48313
Local realty services provided by:ERA Prime Real Estate Group
13622 Biscayne Drive,Sterlingheights, MI 48313
$399,900
- 4 Beds
- 2 Baths
- 2,475 sq. ft.
- Single family
- Active
Listed by: emad islam, fahad hussain
Office: amin realty
MLS#:20261057857
Source:MI_REALCOMP
Price summary
- Price:$399,900
- Price per sq. ft.:$161.58
About this home
Welcome to 13622 Biscayne Drive—a charming colonial home in the heart of Sterling Heights! This beautifully refreshed property offers 4 bedrooms and 1.5 bathrooms, along with a spacious living room, formal dining room, and comfortable family room. Recent updates include new flooring, fresh interior paint, modern lighting, a new A/C unit, and new granite countertops. The finished basement provides additional space for recreation, entertaining, a home office, or storage. Conveniently located near schools, parks, shopping, dining, and major roadways. Move-in ready and waiting for its new owner—schedule your private showing today!
Contact an agent
Home facts
- Year built:1978
- Listing ID #:20261057857
- Added:2 day(s) ago
- Updated:July 28, 2026 at 10:00 AM
Rooms and interior
- Bedrooms:4
- Total bathrooms:2
- Full bathrooms:1
- Half bathrooms:1
- Rooms Total:4
- Basement Description:Partially Finished
- Living area:2,475 sq. ft.
Heating and cooling
- Cooling:Attic Fan, Ceiling Fans
- Heating:Forced Air, Natural Gas
Structure and exterior
- Year built:1978
- Building area:2,475 sq. ft.
- Lot area:0.22 Acres
- Architectural Style:Colonial
- Construction Materials:Brick, Vinyl Siding
- Exterior Features:Porch
- Foundation Description:Basement, Block
- Levels:Two
Utilities
- Water:Public
- Sewer:Sewer at Street
Finances and disclosures
- Price:$399,900
- Price per sq. ft.:$161.58
- Tax amount:$9,836
Features and amenities
- Appliances:Free Standing Gas Range, Free Standing Refrigerator, Microwave
Parking
- Parking description:Attached, Two Car Garage
- Garage spaces:2

New listings near 13622 Biscayne Drive
- New
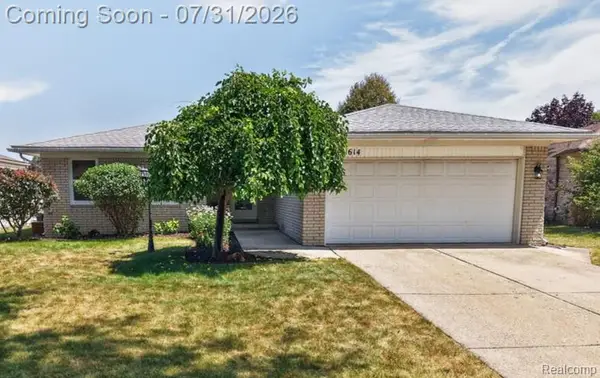 $330,000Active3 beds 2 baths2,332 sq. ft.
37614 Susan Street, SterlingHeights, MI 48310
MLS# 20261058168Listed by: BERKSHIRE HATHAWAY HOMESERVICES KEE REALTY NEW BA - New
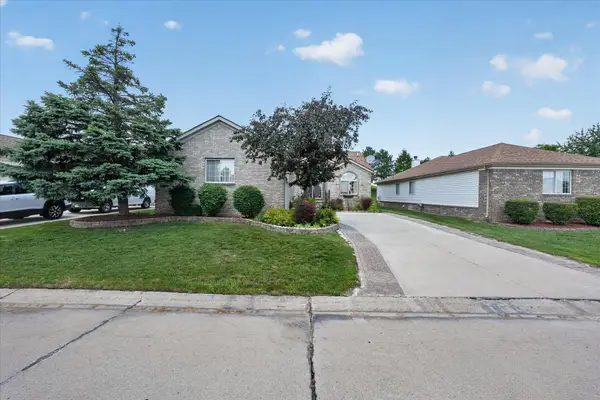 $379,900Active2 beds 3 baths3,086 sq. ft.
3527 New Boston DR, SterlingHeights, MI 48314
MLS# 58050216290Listed by: CENTURY 21 PROFESSIONALS STERLING HEIGHTS - New
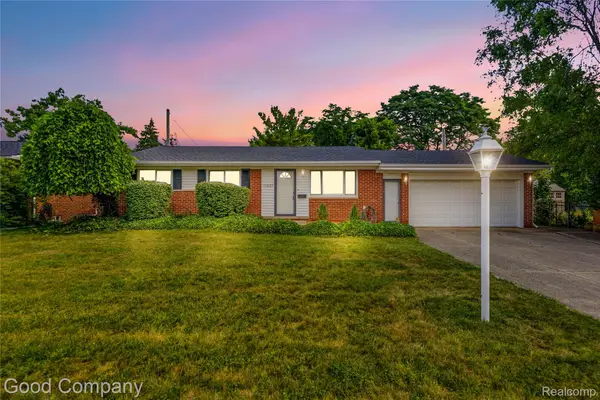 $310,000Active3 beds 2 baths2,054 sq. ft.
11627 De Clerck Drive, SterlingHeights, MI 48313
MLS# 20261058016Listed by: GOOD COMPANY - New
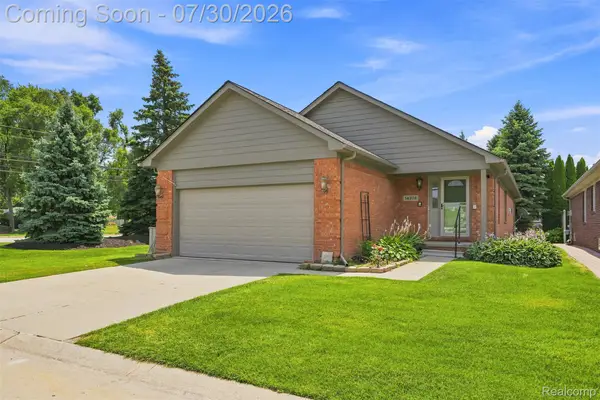 $360,000Active3 beds 2 baths1,590 sq. ft.
14378 Venice Drive, SterlingHeights, MI 48313
MLS# 20261058136Listed by: VISION ONE REALTY - New
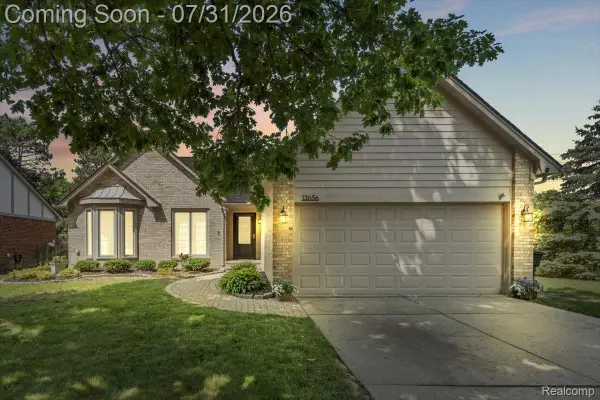 $350,000Active3 beds 3 baths2,406 sq. ft.
13656 Heatherwood Drive, SterlingHeights, MI 48313
MLS# 20261056480Listed by: REAL BROKER, LLC TROY - New
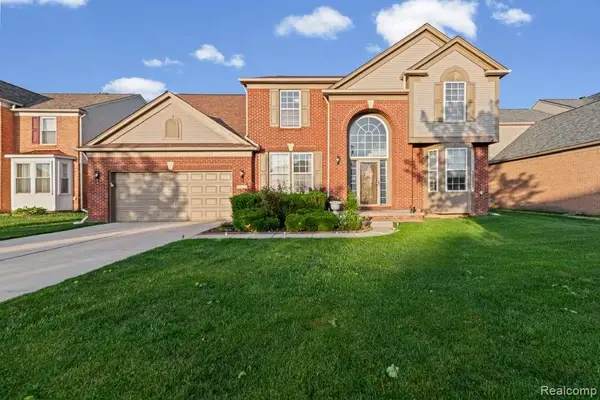 $499,999Active4 beds 3 baths3,616 sq. ft.
33868 Monterra Lane, SterlingHeights, MI 48312
MLS# 20261057985Listed by: WASIM INTERNATIONAL REALTY - Open Fri, 5 to 7pmNew
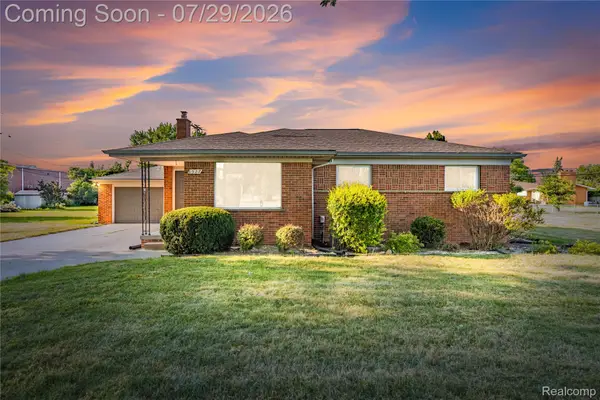 $425,000Active3 beds 2 baths2,638 sq. ft.
8527 & 8511 Metropolitan Parkway, SterlingHeights, MI 48312
MLS# 20261056299Listed by: ST JUDE REALTY - Open Sat, 1 to 3pmNew
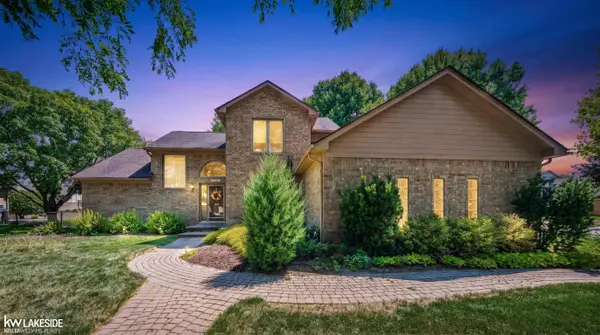 $489,900Active3 beds 4 baths3,645 sq. ft.
4418 Bayleaf DR, SterlingHeights, MI 48314
MLS# 58050216215Listed by: KELLER WILLIAMS REALTY LAKESIDE - New
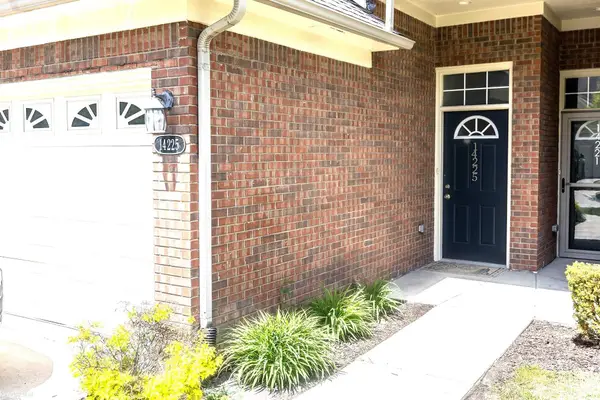 $239,900Active2 beds 2 baths1,711 sq. ft.
14225 Shadywood, SterlingHeights, MI 48312
MLS# 58050216168Listed by: KW PLATINUM


Protect your home and budget from life's surprises with an Assurant Home Warranty, backed by a partner that supports you through every step of homeownership. Explore Plans.
© 2023 - 2026 ERA Franchise Systems LLC. All rights reserved. ERA Franchise Systems LLC fully supports the principles of the Fair Housing Act and the Equal Opportunity Act. ERA, ERA Real Estate powered, and their respective logos are registered service marks of ERA Franchise Systems LLC. Each office is independently owned and operated.