
13758 Charrington Drive, Sterling Heights, MI 48313
Local realty services provided by:ERA Prime Real Estate Group
13758 Charrington Drive,Sterlingheights, MI 48313
$340,000
- 3 Beds
- 2 Baths
- 2,234 sq. ft.
- Single family
- Pending
Listed by: caron koteles riha, lauren koteles
Office: real estate one-rochester
MLS#:20261061675
Source:MI_REALCOMP
Price summary
- Price:$340,000
- Price per sq. ft.:$152.19
About this home
DON'T MAKE A MOVE WITHOUT visiting this beautifully maintained colonial tucked away on a quiet cul-de-sac in a highly desirable Sterling Heights neighborhood! This turnkey home is filled with natural light, beautiful crown molding, neutral décor and thoughtful updates throughout. The inviting front living room features an abundance of windows, while the updated dine-in kitchen offers new granite countertops, new sink, ceramic tile backsplash, real hardwood flooring and stainless steel appliances—all included. The adjoining family room is warm and welcoming with custom built-in bookcases, a cozy gas fireplace and doorwall leading to the deck and backyard.
Upstairs you'll find three spacious bedrooms, including a primary bedroom with a double step-in closet, plus a large full bath featuring dual sinks, ceramic flooring and a tub/shower combination. A convenient half bath completes the main level. Real hardwood flooring extends through the kitchen, dining area and hallway.
The finished basement provides even more living and entertaining space with a dry bar, built-in shelving, ceramic tile flooring, recessed lighting, dedicated laundry area and plenty of storage. Major mechanical updates include a newer furnace and central air.
Outside, enjoy a fully fenced backyard surrounded by mature trees with plenty of room to relax, entertain or create your own garden. A spacious deck and large storage shed add to the home's functionality, along with a convenient 2-car attached garage.
The location is hard to beat—minutes from Utica Community Schools, shopping and dining at The Mall at Partridge Creek, and some of the area's best recreation. Enjoy the Clinton River Trail, Dodge Park Community Center, farmers market, splash pad, ice skating, Clinton River kayaking and UWM Sports Complex. Quick access to M-59 and I-75 makes commuting easy.
Beautifully maintained, move-in ready and ideally located—this Sterling Heights home is ready for its next owner!...
Contact an agent
Home facts
- Year built:1978
- Subdivision & Development:CHARRINGTON PLACE SUB
- Listing ID #:20261061675
- Added:48 day(s) ago
- Updated:September 30, 2026 at 09:22 AM
Rooms and interior
- Bedrooms:3
- Total bathrooms:2
- Full bathrooms:1
- Half bathrooms:1
- Rooms Total:8
- Basement Description:Finished, Full
- Living area:2,234 sq. ft.
Heating and cooling
- Cooling:Central Air
- Heating:Forced Air, Natural Gas
Structure and exterior
- Roof:Asphalt
- Year built:1978
- Building area:2,234 sq. ft.
- Lot area:0.2 Acres
- Architectural Style:Colonial
- Construction Materials:Aluminum Siding, Brick
- Exterior Features:Deck, Porch
- Foundation Description:Basement, Block
- Levels:Two
Utilities
- Water:Public
- Sewer:Public Sewer
Finances and disclosures
- Price:$340,000
- Price per sq. ft.:$152.19
- Tax amount:$3,365
Features and amenities
- Appliances:Dishwasher, Disposal, Dryer, Free Standing Gas Range, Free Standing Refrigerator, Ice Maker, Microwave, Plumbed For Ice Maker, Range Hood, Stainless Steel Appliances, Washer
- Laundry features:Gas Dryer Hookup, Washer Hookup
- Amenities:Entrance Foyer, High Speed Internet, Programmable Thermostat
Parking
- Parking description:Attached, Driveway, Garage Door Opener, Garage Faces Front, Two Car Garage
- Garage spaces:2

New listings near 13758 Charrington Drive
- New
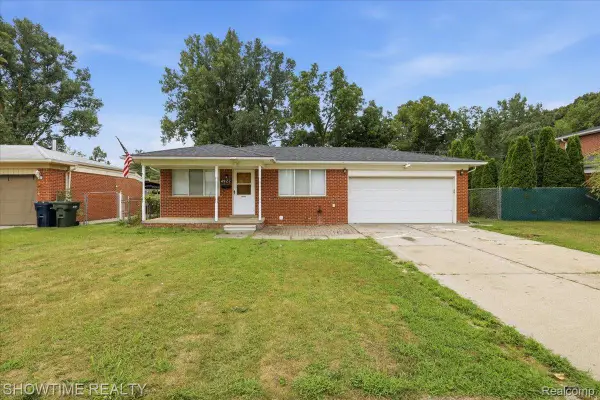 $274,900Active3 beds 2 baths2,132 sq. ft.
4922 Sanford Drive, SterlingHeights, MI 48310
MLS# 20261078959Listed by: SHOWTIME REALTY - New
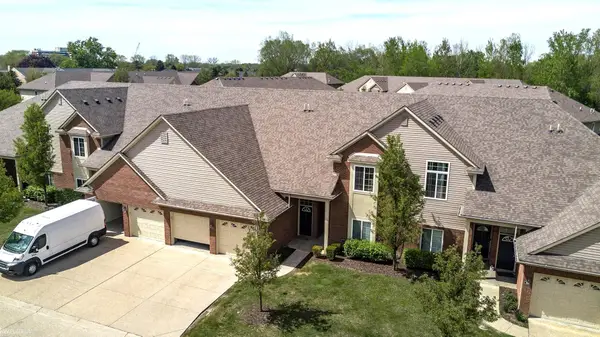 $239,900Active2 beds 2 baths1,711 sq. ft.
14225 Shadywood DR, SterlingHeights, MI 48312
MLS# 58050223373Listed by: KW PLATINUM - New
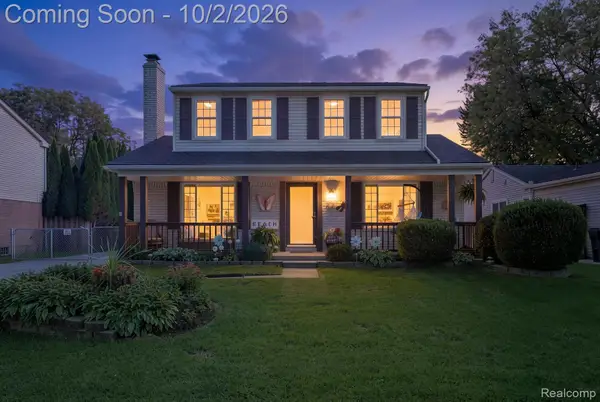 $375,000Active3 beds 2 baths1,612 sq. ft.
12866 Windsor Court, SterlingHeights, MI 48313
MLS# 20261078894Listed by: KELLER WILLIAMS REALTY-GREAT LAKES - Open Sat, 12 to 2pmNew
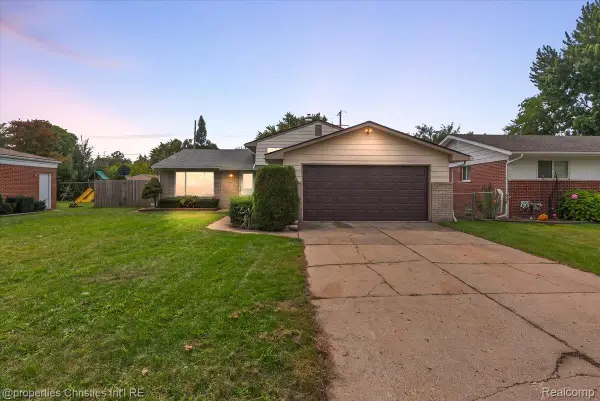 $360,000Active4 beds 2 baths2,100 sq. ft.
8912 Ardel Drive, SterlingHeights, MI 48314
MLS# 20261078915Listed by: @PROPERTIES CHRISTIE'S INT'L R.E. BIRMINGHAM - Open Sat, 1 to 4pmNew
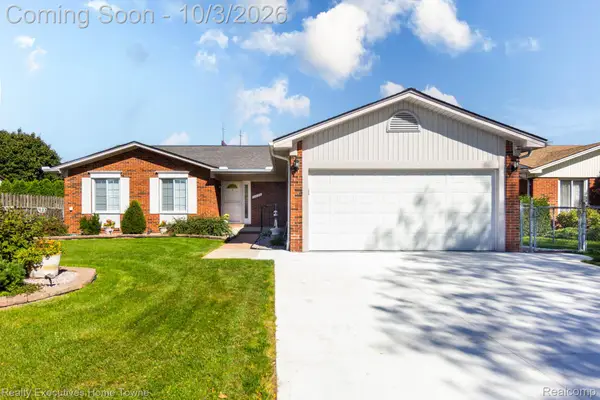 $440,000Active3 beds 3 baths1,616 sq. ft.
3025 Elphin Drive, SterlingHeights, MI 48310
MLS# 20261078668Listed by: REALTY EXECUTIVES HOME TOWNE - New
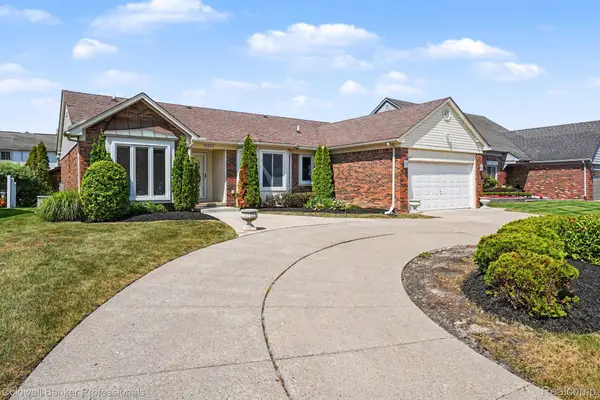 $419,900Active4 beds 3 baths1,828 sq. ft.
2585 Tiverton Drive, SterlingHeights, MI 48310
MLS# 20261078891Listed by: COLDWELL BANKER PROFESSIONALS-BIRM - New
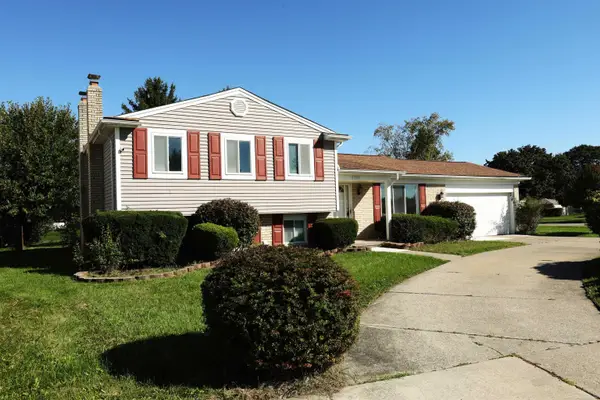 $289,900Active3 beds 2 baths1,632 sq. ft.
5181 Fredrick DR, SterlingHeights, MI 48310
MLS# 58050223329Listed by: FORTUNA REALTY LLC - New
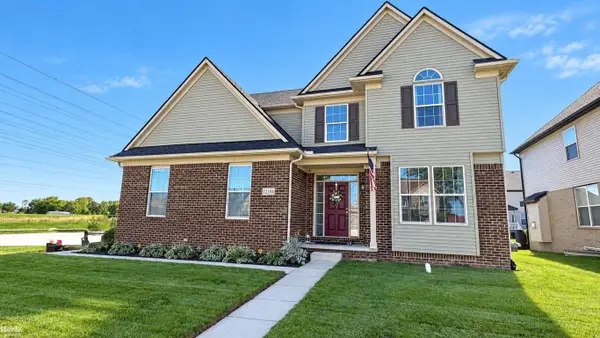 $495,000Active4 beds 3 baths2,588 sq. ft.
12304 Lincolnshire, SterlingHeights, MI 48312
MLS# 58050223300Listed by: RE/MAX ADVISORS - New
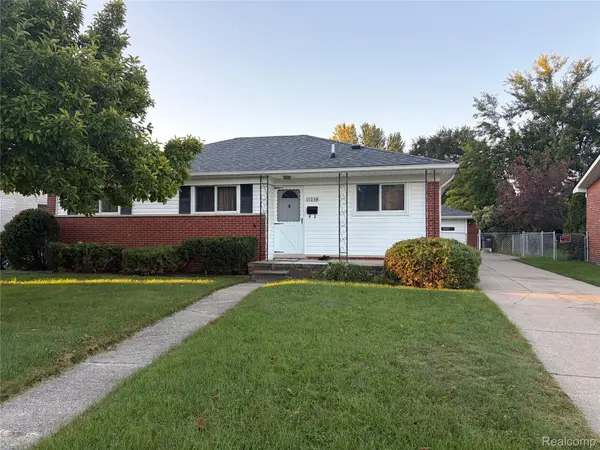 $289,900Active3 beds 2 baths2,408 sq. ft.
11238 Canal Road, SterlingHeights, MI 48314
MLS# 20261078545Listed by: ALL REALTY INC - New
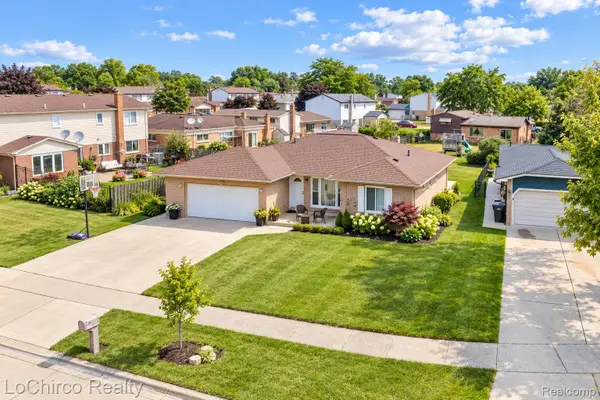 $379,995Active3 beds 3 baths1,670 sq. ft.
38134 Chatham Court, SterlingHeights, MI 48310
MLS# 20261078530Listed by: LOCHIRCO REALTY, LLC


Protect your home and budget from life's surprises with an Assurant Home Warranty, backed by a partner that supports you through every step of homeownership. Explore Plans.
© 2023 - 2026 ERA Franchise Systems LLC. All rights reserved. ERA Franchise Systems LLC fully supports the principles of the Fair Housing Act and the Equal Opportunity Act. ERA, ERA Real Estate powered, and their respective logos are registered service marks of ERA Franchise Systems LLC. Each office is independently owned and operated.