
14215 Alpena Drive, Sterling Heights, MI 48313
Local realty services provided by:ERA Prime Real Estate Group
14215 Alpena Drive,Sterlingheights, MI 48313
- 3 Beds
- 2 Baths
- - sq. ft.
- Single family
- Sold
Listed by: clint bryant
Office: enderle real estate, llc.
MLS#:20261051463
Source:MI_REALCOMP
Sorry, we are unable to map this address
Price summary
- Price:
About this home
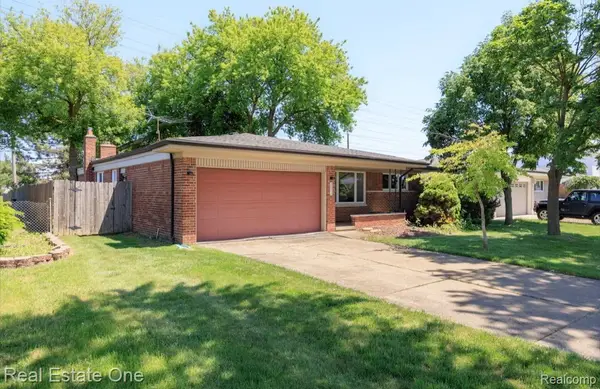
**Update- Multiple Offers Received. Sellers are requesting highest and best deadline on 07/18/2026 by 3pm this Saturday*** Welcome home to this charming and well-maintained ranch in the desirable University Estates subdivision of Sterling Heights! This home features 3 bedrooms and 1 full bath, offering a comfortable and functional layout perfect for any lifestyle. The interior shines with a bright, inviting living space that flows seamlessly into the kitchen, making it an excellent spot for daily living or hosting friends. Enjoy a movie night in the beautiful updated finished basement! The local Elementary school, Graebner Elementar is completing renovations as we speak!
Step outside to enjoy the private, fenced-in backyard—an ideal retreat for summer afternoons or gardening enthusiasts. The property includes a convenient 2-car detached garage and sits in the highly regarded Utica Community Schools district. Located close to shopping, dining, and major transportation routes, this home offers the perfect balance of convenience and suburban comfort. Don't miss your chance to see this gem—schedule your showing today!
*Please note sale does not include the following: (Chest Freezer, Basement mini fridge,Garage fridge,Childs room window treatments)....
Contact an agent
Home facts
- Year built:1974
- Subdivision & Development:UNIVERSITY ESTATES SUB
- Listing ID #:20261051463
- Added:53 day(s) ago
- Updated:September 01, 2026 at 07:00 AM
Rooms and interior
- Bedrooms:3
- Total bathrooms:2
- Full bathrooms:1
- Half bathrooms:1
- Rooms Total:5
- Basement Description:Partially Finished
Heating and cooling
- Cooling:Ceiling Fans, Central Air
- Heating:Forced Air, Natural Gas
Structure and exterior
- Roof:Asphalt
- Year built:1974
- Architectural Style:Ranch
- Construction Materials:Brick
- Exterior Features:Patio
- Foundation Description:Basement, Poured
- Levels:One
Utilities
- Water:Public
- Sewer:Public Sewer
Finances and disclosures
- Price:
- Tax amount:$3,922
Features and amenities
- Appliances:Dishwasher, Disposal, Dryer, Free Standing Electric Oven, Free Standing Electric Range, Free Standing Refrigerator, Microwave, Washer
Parking
- Parking description:Detached, Two Car Garage
- Garage spaces:2

New listings near 14215 Alpena Drive
- New
 $299,000Active4 beds 2 baths1,906 sq. ft.
11406 Joslyn Drive, SterlingHeights, MI 48312
MLS# 20261070068Listed by: AMIN REALTY - New
 $735,000Active4 beds 4 baths4,212 sq. ft.
3216 Lake Forest Drive, SterlingHeights, MI 48314
MLS# 20261069866Listed by: OAK AND STONE REAL ESTATE - New
 $299,000Active3 beds 2 baths2,801 sq. ft.
14943 Carmel Drive, SterlingHeights, MI 48312
MLS# 20261070026Listed by: MAX BROOCK REALTORS - New
 $260,000Active2 beds 2 baths2,409 sq. ft.
14849 Heather Pointe Drive, SterlingHeights, MI 48313
MLS# 20261069946Listed by: REAL BROKER, LLC - New
 $320,000Active3 beds 2 baths2,628 sq. ft.
37352 Mario DR, SterlingHeights, MI 48312
MLS# 58050220252Listed by: OAK AND STONE REAL ESTATE - New
 $589,900Active3 beds 3 baths3,036 sq. ft.
2534 Farmdale DR, SterlingHeights, MI 48314
MLS# 57050220235Listed by: KEY REALTY ONE LLC IN MONROE - New
 $299,900Active3 beds 2 baths2,634 sq. ft.
3053 Belcher Drive, SterlingHeights, MI 48310
MLS# 20261068608Listed by: ICON REALTY EXPERTS, LLC - New
 $239,900Active2 beds 2 baths1,711 sq. ft.
14225 Shadywood DR, SterlingHeights, MI 48312
MLS# 58050220208Listed by: KW PLATINUM - New
 $299,000Active3 beds 2 baths2,236 sq. ft.
36424 Clifford Drive, SterlingHeights, MI 48312
MLS# 20261069292Listed by: REAL ESTATE ONE-TROY - New
 $174,900Active2 beds 2 baths1,402 sq. ft.
4446 15 mile RD, SterlingHeights, MI 48310
MLS# 58050220151Listed by: BROOKSTONE, REALTORS LLC


Protect your home and budget from life's surprises with an Assurant Home Warranty, backed by a partner that supports you through every step of homeownership. Explore Plans.
© 2023 - 2026 ERA Franchise Systems LLC. All rights reserved. ERA Franchise Systems LLC fully supports the principles of the Fair Housing Act and the Equal Opportunity Act. ERA, ERA Real Estate powered, and their respective logos are registered service marks of ERA Franchise Systems LLC. Each office is independently owned and operated.