
14315 Lakeshore DR, Sterling Heights, MI 48313
Local realty services provided by:ERA Prime Real Estate Group
14315 Lakeshore DR,Sterlingheights, MI 48313
$529,900
- 3 Beds
- 3 Baths
- 3,380 sq. ft.
- Single family
- Active
Listed by: marvin nafsu, martin aggoubi
Office: showtime realty
MLS#:20261092636
Source:MI_REALCOMP
Price summary
- Price:$529,900
- Price per sq. ft.:$156.78
About this home
RARE WATERFRONT OPPORTUNITY! Experience the perfect combination of modern luxury, exceptional finishes and peaceful waterfront living in the heart of Sterling Heights, located within the highly desirable Utica Community Schools district! Showcasing approximately $110,000 in remodeling completed in 2026, this stunning, move-in-ready home has been beautifully transformed throughout with incredible attention to detail.
Step inside and immediately appreciate the new luxury vinyl flooring, custom trim and molding, brand-new interior doors and casings, fresh paint throughout, modern light fixtures and recessed lighting. The stunning, newly redesigned kitchen features brand-new soft-close cabinetry, luxurious quartz countertops and brand-new stainless-steel appliances. All bathrooms have been completely remodeled with elegant tilework, modern vanities, new plumbing fixtures and stylish lighting. The inviting living room features a beautifully refinished fireplace complemented by custom molding. Retreat to the spacious primary bedroom, featuring a custom barn door leading to a beautifully renovated private full bathroom.
The spectacular, fully finished basement is an entertainer’s dream, featuring luxury vinyl plank flooring, recessed lighting, fresh paint, brand-new doors, a stylish dry bar, an electric fireplace and an additional bonus room. Perfect for hosting family and friends, creating the ultimate man cave or enjoying additional living and recreation space.
Step outside and experience breathtaking year-round water views right from your own backyard. Imagine enjoying your morning coffee overlooking the peaceful water, relaxing after a long day or entertaining guests against a beautiful waterfront backdrop.
Extensively remodeled in 2026. Furnace replaced in 2014. NO HOA! Conveniently located just minutes from shopping centers, restaurants, parks, entertainment and major freeways.
With approximately $110,000 invested in remodeling, exceptional entertainment space and a rare waterfront setting, this home offers a life...
Contact an agent
Home facts
- Year built:1977
- Subdivision & Development:LAKESIDE SOUTH
- Listing ID #:20261092636
- Added:1 day(s) ago
- Updated:November 19, 2026 at 12:56 PM
Rooms and interior
- Bedrooms:3
- Total bathrooms:3
- Full bathrooms:2
- Half bathrooms:1
- Rooms Total:8
- Basement Description:Finished
- Living area:3,380 sq. ft.
Heating and cooling
- Cooling:Central Air
- Heating:Forced Air, Hot Water, Natural Gas
Structure and exterior
- Roof:Asphalt
- Year built:1977
- Building area:3,380 sq. ft.
- Lot area:0.27 Acres
- Architectural Style:Ranch
- Construction Materials:Brick
- Foundation Description:Basement, Poured, Sump Pump
- Levels:One
Utilities
- Water:Public
- Sewer:Public Sewer
Finances and disclosures
- Price:$529,900
- Price per sq. ft.:$156.78
- Tax amount:$3,628
Features and amenities
- Appliances:Dishwasher, Disposal, Dryer, Free Standing Electric Range, Free Standing Refrigerator, Range Hood, Stainless Steel Appliances, Washer
- Laundry features:Laundry Room
Parking
- Parking description:Attached, Two Car Garage
- Garage spaces:2

New listings near 14315 Lakeshore DR
- Open Sat, 2 to 4pmNew
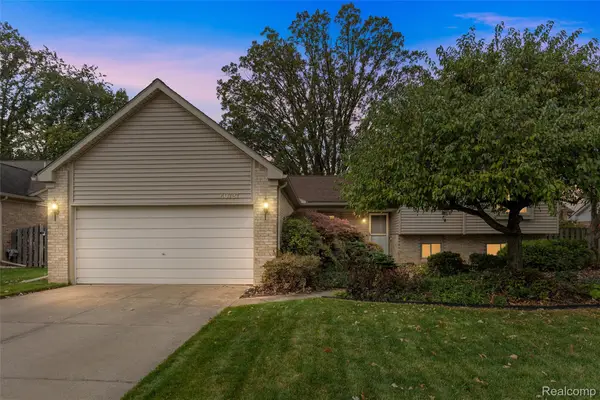 $350,000Active4 beds 3 baths1,925 sq. ft.
40727 Kraft DR, SterlingHeights, MI 48310
MLS# 20261093206Listed by: KELLER WILLIAMS LAKESIDE - Open Sun, 12 to 2pmNew
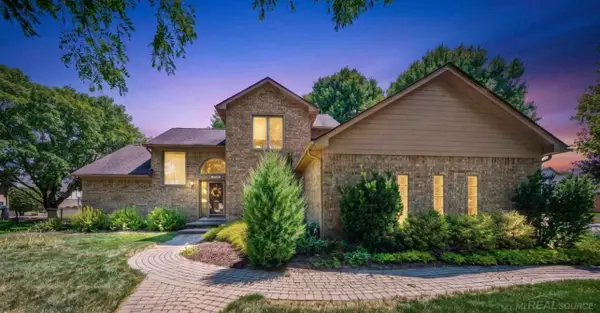 $465,000Active3 beds 4 baths3,645 sq. ft.
4418 Bayleaf, SterlingHeights, MI 48314
MLS# 58050227913Listed by: BROOKSTONE, REALTORS LLC - New
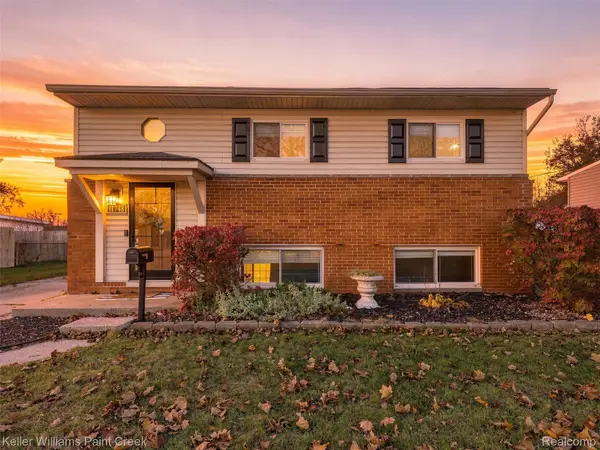 $260,000Active3 beds 2 baths1,550 sq. ft.
11748 Delvin DR, SterlingHeights, MI 48313
MLS# 20261092795Listed by: KELLER WILLIAMS PAINT CREEK - New
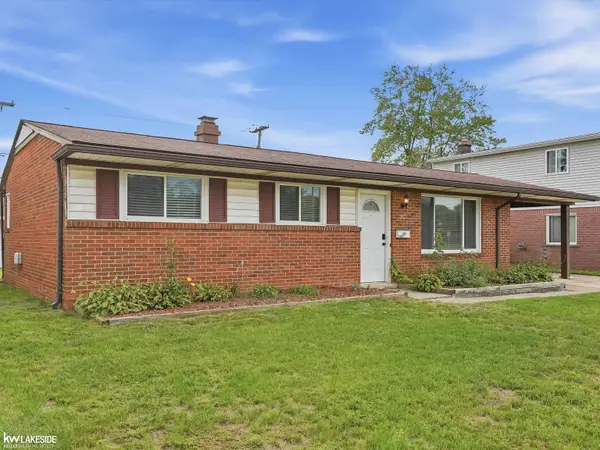 $259,000Active3 beds 2 baths1,058 sq. ft.
43016 Penny, SterlingHeights, MI 48314
MLS# 58050227888Listed by: KELLER WILLIAMS REALTY LAKESIDE - New
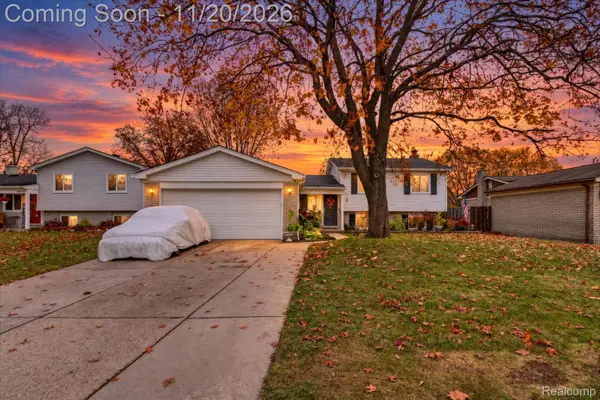 $324,900Active4 beds 2 baths2,100 sq. ft.
38628 Arcola DR, SterlingHeights, MI 48312
MLS# 20261090771Listed by: REAL ESTATE FOR A CAUSE - Open Sun, 1 to 3pmNew
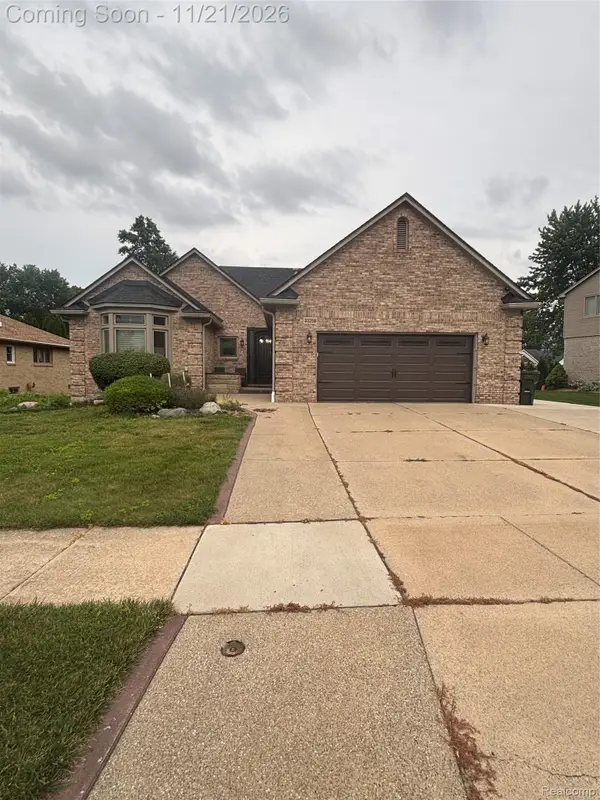 $475,000Active4 beds 4 baths3,786 sq. ft.
33258 Wendy DR, SterlingHeights, MI 48310
MLS# 20261092809Listed by: EXP REALTY MAIN - New
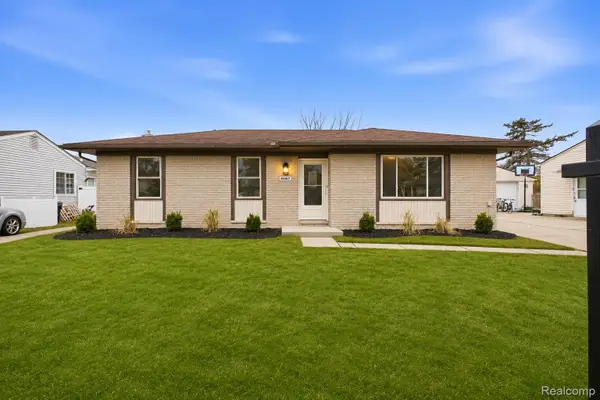 $289,900Active3 beds 2 baths1,842 sq. ft.
41462 Harvard DR, SterlingHeights, MI 48313
MLS# 20261092077Listed by: TRUSTLINK REAL ESTATE - New
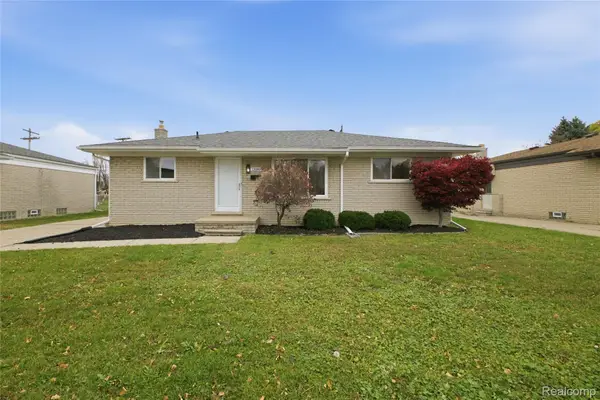 $234,900Active3 beds 1 baths1,107 sq. ft.
12089 Brougham DR, SterlingHeights, MI 48312
MLS# 20261092515Listed by: TRUSTLINK REAL ESTATE - New
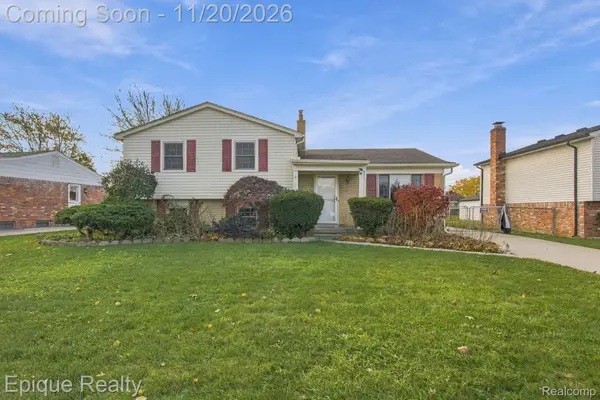 $349,900Active4 beds 2 baths2,100 sq. ft.
5126 Franklin Park DR, SterlingHeights, MI 48310
MLS# 20261085906Listed by: EPIQUE REALTY


Protect your home and budget from life's surprises with an Assurant Home Warranty, backed by a partner that supports you through every step of homeownership. Explore Plans.
© 2023 - 2026 ERA Franchise Systems LLC. All rights reserved. ERA Franchise Systems LLC fully supports the principles of the Fair Housing Act and the Equal Opportunity Act. ERA, ERA Real Estate powered, and their respective logos are registered service marks of ERA Franchise Systems LLC. Each office is independently owned and operated.