
15132 Seagull DR, Sterling Heights, MI 48313
Local realty services provided by:ERA Prime Real Estate Group
15132 Seagull DR,Sterlingheights, MI 48313
$169,900
- 2 Beds
- 2 Baths
- 1,068 sq. ft.
- Single family
- Active
Listed by: staver ismail
Office: exp realty main
MLS#:20261088070
Source:MI_REALCOMP
Price summary
- Price:$169,900
- Price per sq. ft.:$159.08
- Monthly HOA dues:$280
About this home
Welcome to this charming updated and spacious 2 bedroom, 1.5-bathroom upper level condominium. Nestled in a serene neighborhood in sterling heights, this delightful home offers a perfect blend of comfort, convenience, and modern living. Upon entering, you'll be greeted by an inviting living room bathed in natural light from the sliding door, creating an airy and welcoming atmosphere. The open floor plan seamlessly connects the living area to the dining space and kitchen making it ideal for entertaining guests or enjoying quality time with loved ones. The updated kitchen is a plus, featuring sleek countertops, modern appliances, with ample storage and a pantry cabinet. The primary bedroom is spacious with plush carpeting and a spacious walk in closet. The second bedroom also offers a cozy haven and can serve as a guest room, home office, or anything else that suits your needs. The additional bathroom is tastefully designed and easily accessible. Enjoy the outdoor just by stepping out onto your private patio, where you can soak up the sun, sip your morning coffee, or simply unwind after a long day. Recently Updated Kitchen (2022), Updated Bathrooms (2022), New Furnace (2023), Freshly Painted (2026). There is also generous parking spaces available, ensuring convenience and peace of mind. Situated conveniently, this condominium offers proximity to local shops, dining establishments, parks, and entertainment options. Commuting is a breeze with easy access to major highways and public transportation, connecting you to the heart of the city and beyond. Don't miss the opportunity to make this charming condominium your new home. Schedule a showing today!...
Contact an agent
Home facts
- Year built:1987
- Listing ID #:20261088070
- Added:1 day(s) ago
- Updated:November 01, 2026 at 02:48 PM
Rooms and interior
- Bedrooms:2
- Total bathrooms:2
- Full bathrooms:1
- Half bathrooms:1
- Rooms Total:5
- Living area:1,068 sq. ft.
Heating and cooling
- Cooling:Central Air
- Heating:ENERGY STAR Qualified Furnace Equipment, Natural Gas
Structure and exterior
- Roof:Asphalt
- Year built:1987
- Building area:1,068 sq. ft.
- Lot Features:Level
- Architectural Style:Common Entry Building, Raised Ranch
- Construction Materials:Brick
- Exterior Features:Balcony, Covered, Lighting
- Foundation Description:Slab
- Levels:Two
Utilities
- Water:Public
- Sewer:Public Sewer
Finances and disclosures
- Price:$169,900
- Price per sq. ft.:$159.08
- Tax amount:$1,508
Features and amenities
- Appliances:ENERGY STAR Qualified Dishwasher, ENERGY STAR Qualified Dryer, ENERGY STAR Qualified Refrigerator, ENERGY STAR Qualified Washer, Free Standing Electric Oven, Free Standing Electric Range, Free Standing Refrigerator, Microwave
- Laundry features:Gas Dryer Hookup, In Unit, Laundry Room, Washer Hookup
- Amenities:ENERGY STAR Qualified Light Fixture(s), Entrance Foyer, High Speed Internet
Parking
- Parking description:No Garage, Parking Lot

New listings near 15132 Seagull DR
- New
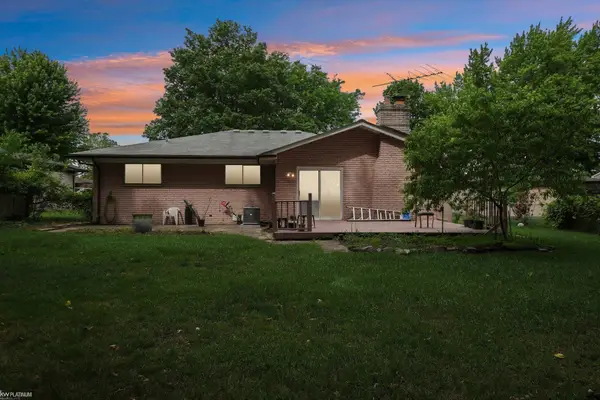 $310,000Active3 beds 2 baths2,205 sq. ft.
37266 Tamarack DR, SterlingHeights, MI 48310
MLS# 58050226509Listed by: KW PLATINUM - New
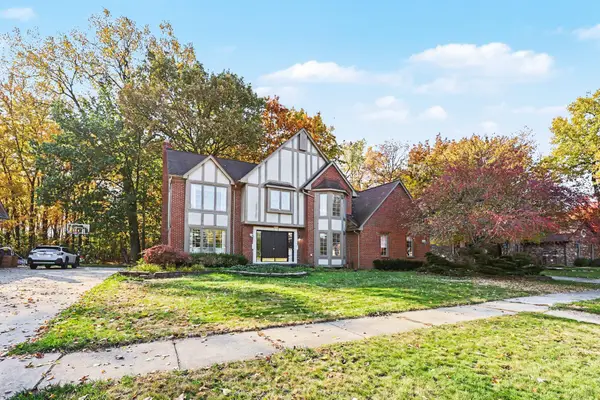 $580,000Active4 beds 4 baths4,089 sq. ft.
2614 Farmdale Drive, Sterling Heights, MI 48314
MLS# 26057964Listed by: THE CHARLES REINHART COMPANY - New
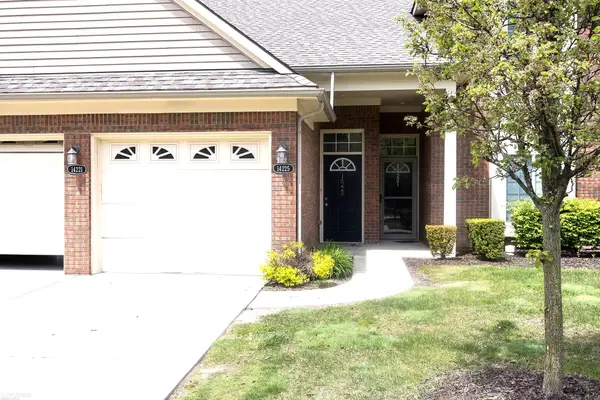 $239,900Active2 beds 2 baths1,711 sq. ft.
14225 Shadywood, SterlingHeights, MI 48312
MLS# 58050226451Listed by: KW PLATINUM - New
 $550,000Active4 beds 3 baths2,600 sq. ft.
33467 Ashton DR, SterlingHeights, MI 48312
MLS# 20261086820Listed by: VIRTUAL REAL ESTATE SERVICES LLC - New
 $342,900Active3 beds 2 baths2,206 sq. ft.
36218 Weber DR, SterlingHeights, MI 48310
MLS# 20261085794Listed by: ANTHONY DJON LUXURY REAL ESTATE - New
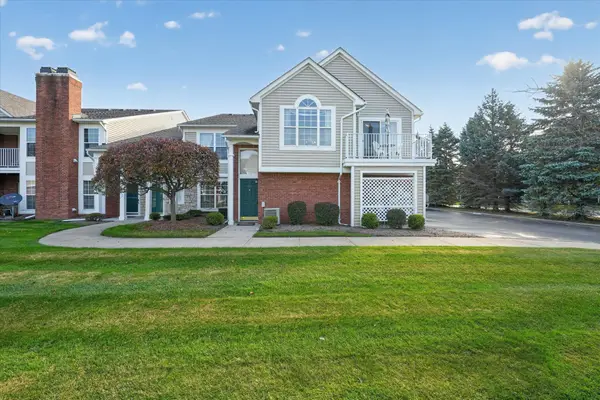 $224,900Active2 beds 1 baths1,020 sq. ft.
4101 Berkshire DR, SterlingHeights, MI 48314
MLS# 58050226393Listed by: CENTURY 21 PROFESSIONALS STERLING HEIGHTS - New
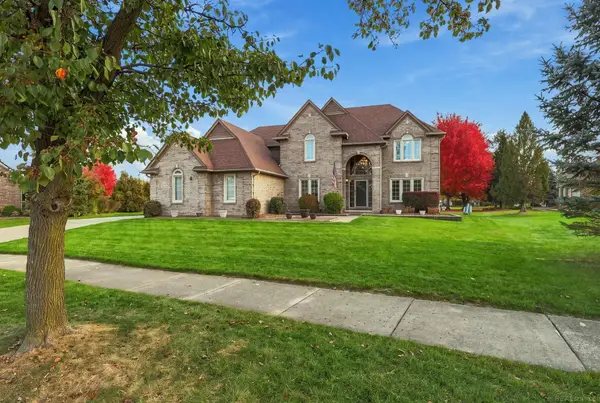 $650,000Active4 beds 4 baths4,240 sq. ft.
42638 Citation CT, SterlingHeights, MI 48314
MLS# 58050226347Listed by: EPIQUE INC. - New
 $329,000Active3 beds 2 baths1,554 sq. ft.
4146 Connie DR, SterlingHeights, MI 48310
MLS# 20261087790Listed by: AMERICAN REALTORS - New
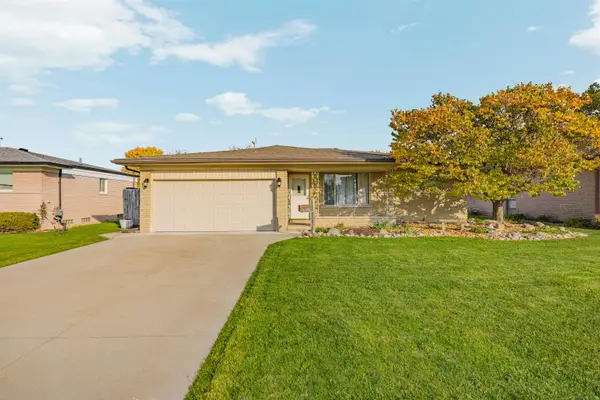 $309,900Active3 beds 2 baths2,535 sq. ft.
34158 Shearing DR, SterlingHeights, MI 48312
MLS# 58050226344Listed by: GREAT LAKES REALTY AND PROPERTY MANAGEMENT


Protect your home and budget from life's surprises with an Assurant Home Warranty, backed by a partner that supports you through every step of homeownership. Explore Plans.
© 2023 - 2026 ERA Franchise Systems LLC. All rights reserved. ERA Franchise Systems LLC fully supports the principles of the Fair Housing Act and the Equal Opportunity Act. ERA, ERA Real Estate powered, and their respective logos are registered service marks of ERA Franchise Systems LLC. Each office is independently owned and operated.