
1942 Glenwood DR, Sterling Heights, MI 48310
Local realty services provided by:ERA Prime Real Estate Group
1942 Glenwood DR,Sterlingheights, MI 48310
$349,000
- 3 Beds
- 2 Baths
- 1,609 sq. ft.
- Single family
- Active
Upcoming open houses
- Sat, Oct 1011:00 am - 02:00 pm
Listed by: jane evans
Office: @properties christie's int'l r e rochester
MLS#:20261081477
Source:MI_REALCOMP
Price summary
- Price:$349,000
- Price per sq. ft.:$216.9
- Monthly HOA dues:$400
About this home
Impeccably Maintained, Original-Owner Condo – Easy Living at Its Finest! Prepare to be impressed! Lovingly maintained by its original owner since the day it was built, this exceptional 3-bedroom, 2-full-bath condo offers such pristine condition that you'll find it hard to believe it's not brand new! Step inside and discover a beautifully designed interior featuring soaring architectural ceilings, expansive picture windows that fill the home with natural light, and an inviting, open and airy atmosphere. A separate dining room provides the perfect setting for entertaining family and friends, while the spacious U-shaped kitchen offers abundant cabinetry, generous counter space, and plenty of room for meal preparation. Three generously sized bedrooms provide wonderful flexibility, including the option for a comfortable home office or guest retreat. The primary suite features a private bath with a convenient walk-in shower for easy accessibility. First-floor laundry adds to the everyday convenience of this thoughtfully designed home. Enjoy peaceful, picturesque views from the rear of the condo, creating a beautiful backdrop for relaxing and unwinding. A full basement offers incredible potential for additional living space, hobbies, or storage, while the attached 2-car garage provides convenience and protection from the elements. Additional peace of mind comes with a NEW ROOF in 2025! Ideally situated near shopping, restaurants, and major freeways, this exceptional condo combines comfort, convenience, and carefree living. Meticulously cared for, move-in ready, and truly a rare find — this is the easy lifestyle you've been waiting for!...
Contact an agent
Home facts
- Year built:2005
- Subdivision & Development:AVALON MEADOWS CONDO #923
- Listing ID #:20261081477
- Added:1 day(s) ago
- Updated:October 08, 2026 at 08:01 PM
Rooms and interior
- Bedrooms:3
- Total bathrooms:2
- Full bathrooms:2
- Rooms Total:8
- Basement Description:Unfinished
- Living area:1,609 sq. ft.
Heating and cooling
- Cooling:Ceiling Fans, Central Air
- Heating:Forced Air, Natural Gas
Structure and exterior
- Roof:Asphalt
- Year built:2005
- Building area:1,609 sq. ft.
- Architectural Style:Ranch
- Construction Materials:Brick
- Exterior Features:Lighting, Porch, Private Entrance
- Foundation Description:Basement, Poured
- Levels:One
Utilities
- Water:Public
- Sewer:Public Sewer
Finances and disclosures
- Price:$349,000
- Price per sq. ft.:$216.9
- Tax amount:$3,694
Features and amenities
- Appliances:Dishwasher, Disposal, Dryer, Free Standing Electric Range, Free Standing Refrigerator, Microwave, Washer
- Laundry features:Laundry Room
- Amenities:High Speed Internet
Parking
- Parking description:Attached, Driveway, Electricity In Garage, Garage Door Opener, Garage Faces Front, Two Car Garage
- Garage spaces:2

New listings near 1942 Glenwood DR
- New
 $570,000Active4 beds 3 baths4,019 sq. ft.
3214 Chesapeake Drive, SterlingHeights, MI 48314
MLS# 20261077504Listed by: REAL BROKER, LLC BERKLEY - New
 $375,000Active3 beds 2 baths1,436 sq. ft.
35185 Marina DR, SterlingHeights, MI 48312
MLS# 20261081635Listed by: COMMUNITY CHOICE REALTY INC - New
 $125,000Active0.3 Acres
42080 Farm Lane CT, SterlingHeights, MI 48313
MLS# 20261081678Listed by: REAL ESTATE ONE-STERLING HEIGHTS - Open Sat, 12 to 2pmNew
 $285,000Active3 beds 2 baths2,174 sq. ft.
14453 Alpena DR, SterlingHeights, MI 48313
MLS# 58050224269Listed by: KELLER WILLIAMS REALTY LAKESIDE - Open Fri, 4:30 to 6:30pmNew
 $220,000Active2 beds 2 baths1,057 sq. ft.
5764 Acorn Lane, SterlingHeights, MI 48314
MLS# 20261079944Listed by: DOBI REAL ESTATE - Open Sat, 1 to 3pmNew
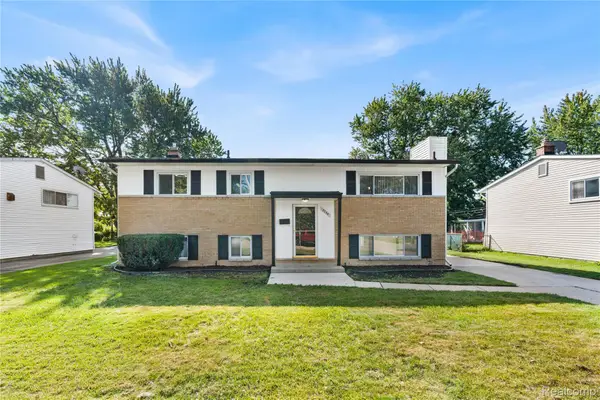 $339,900Active4 beds 2 baths1,920 sq. ft.
2244 Serra DR, SterlingHeights, MI 48310
MLS# 20261081562Listed by: A.V.A. REAL ESTATE - Open Sat, 12 to 2pmNew
 $249,000Active3 beds 1 baths1,090 sq. ft.
38539 Covington DR, SterlingHeights, MI 48312
MLS# 20261081530Listed by: RE/MAX ECLIPSE - New
 $200,000Active3 beds 2 baths2,200 sq. ft.
41138 Wessel Drive, SterlingHeights, MI 48313
MLS# 20261080621Listed by: EXP REALTY BEST LIFE AND COMPANY - Open Sat, 12 to 3pmNew
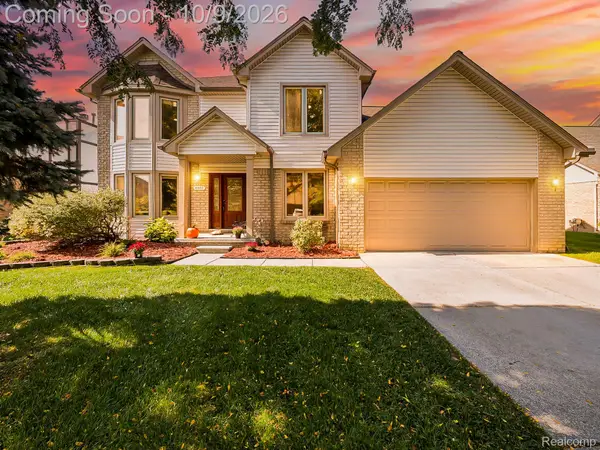 $475,000Active4 beds 4 baths3,448 sq. ft.
44197 Ivory Way Drive, SterlingHeights, MI 48313
MLS# 20261081114Listed by: EXP Z REAL ESTATE


Protect your home and budget from life's surprises with an Assurant Home Warranty, backed by a partner that supports you through every step of homeownership. Explore Plans.
© 2023 - 2026 ERA Franchise Systems LLC. All rights reserved. ERA Franchise Systems LLC fully supports the principles of the Fair Housing Act and the Equal Opportunity Act. ERA, ERA Real Estate powered, and their respective logos are registered service marks of ERA Franchise Systems LLC. Each office is independently owned and operated.