
2291 Chesley DR, Sterling Heights, MI 48310
Local realty services provided by:ERA Prime Real Estate Group
2291 Chesley DR,Sterlingheights, MI 48310
$180,000
- 3 Beds
- 1 Baths
- 950 sq. ft.
- Single family
- Pending
Listed by: anna rivard, scott rivard
Office: rivard, aul & associates real estate llc.
MLS#:58050221427
Source:MI_REALCOMP
Price summary
- Price:$180,000
- Price per sq. ft.:$189.47
About this home
Investment Opportunity with Built-In Equity and it Won't Last Long! This ~1,000 sq ft home offers 3 bedrooms and 1 full bath, plus a full basement and detached 2+ car garage, all on a huge backyard lot in a beautiful, well-established neighborhood close to parks. Gorgeous hardwood floors run throughout, and recent upgrades include a new water heater, refrigerator, dishwasher, and washer/dryer. The home needs drywall and flooring refinishing to reach its full potential, a prime value-add opportunity for an investor or handy buyer looking to build equity fast, with comparable homes nearby pointing to strong upside once renovated. Priced to sell at $180,000 Interest is already high so schedule your showing today before this one's gone!
Contact an agent
Home facts
- Year built:1966
- Subdivision & Development:HICKORY HEIGHTS
- Listing ID #:58050221427
- Added:4 day(s) ago
- Updated:September 15, 2026 at 09:19 AM
Rooms and interior
- Bedrooms:3
- Total bathrooms:1
- Full bathrooms:1
- Rooms Total:6
- Flooring:Hardwood
- Kitchen Description:Eat-in Kitchen
- Basement Description:Block, Sump Pump
- Living area:950 sq. ft.
Heating and cooling
- Cooling:Central Air
- Heating:Forced Air, Natural Gas
Structure and exterior
- Year built:1966
- Building area:950 sq. ft.
- Lot area:0.27 Acres
- Architectural Style:Ranch
- Construction Materials:Brick, Vinyl Siding
- Exterior Features:Patio
- Foundation Description:Basement, Block
- Levels:One
Utilities
- Water:Public
- Sewer:Public Sewer
Finances and disclosures
- Price:$180,000
- Price per sq. ft.:$189.47
- Tax amount:$4,985
Features and amenities
- Appliances:Dishwasher, Dryer, Microwave, Oven, Range, Refrigerator, Washer
Parking
- Parking description:Detached, Garage, Two and Half Car Garage
- Garage spaces:2.5

New listings near 2291 Chesley DR
- New
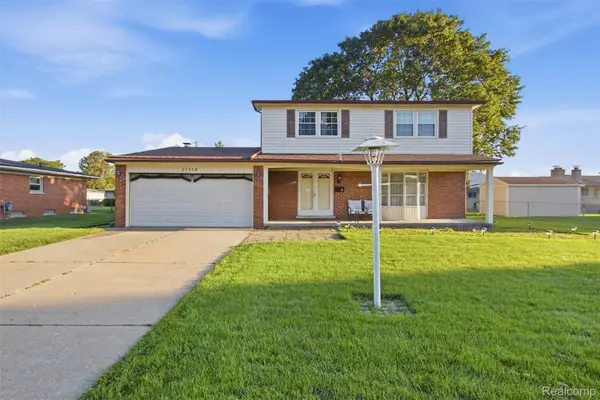 $309,900Active4 beds 3 baths1,774 sq. ft.
37318 Catherine Marie Drive, SterlingHeights, MI 48312
MLS# 20261073854Listed by: GOLDEN KEY REALTY GROUP LLC - New
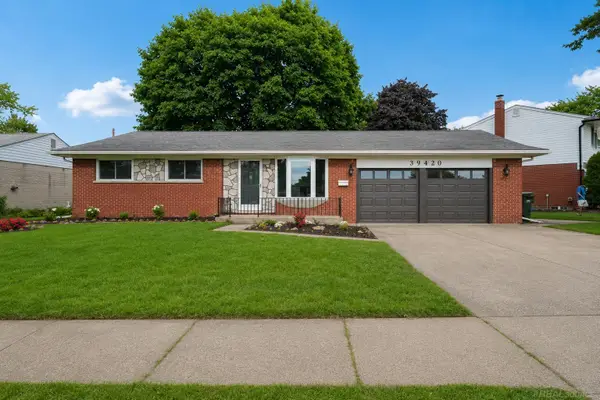 $335,000Active3 beds 2 baths2,074 sq. ft.
39420 millington DR, SterlingHeights, MI 48313
MLS# 58050221783Listed by: COMMUNITY CHOICE REALTY INC. - New
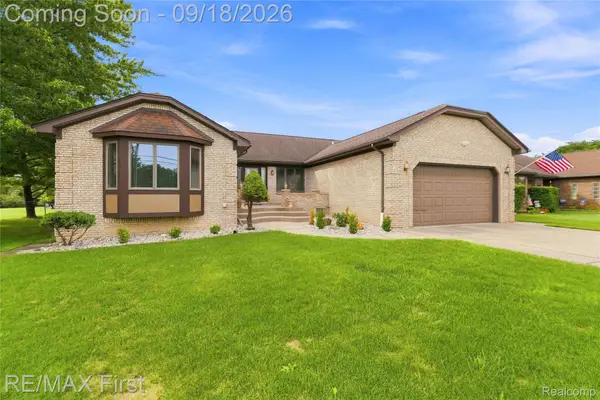 $499,000Active3 beds 4 baths4,258 sq. ft.
5454 Branch Street, SterlingHeights, MI 48310
MLS# 20261072064Listed by: RE/MAX FIRST - New
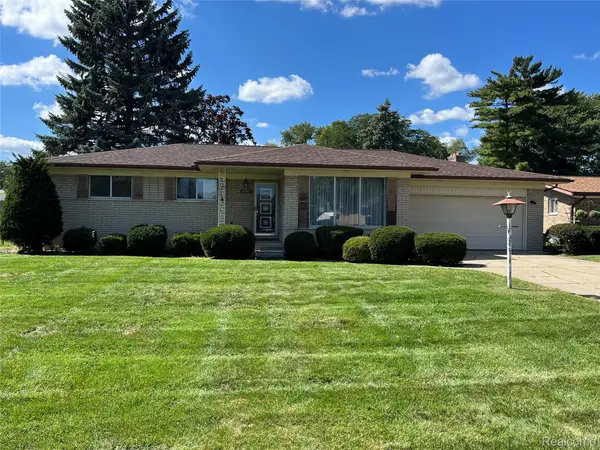 $314,900Active4 beds 2 baths1,876 sq. ft.
37347 Ruth Drive, SterlingHeights, MI 48312
MLS# 20261074250Listed by: LAKESHORE REALTY COMPANY - New
 $415,000Active3 beds 3 baths2,538 sq. ft.
41764 Tetley Drive, SterlingHeights, MI 48313
MLS# 20261074245Listed by: COMMUNITY CHOICE REALTY INC - New
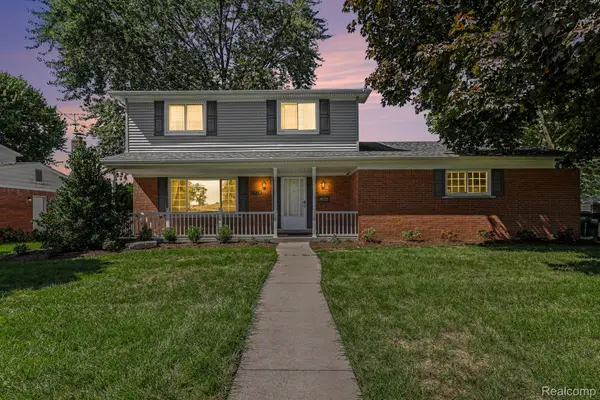 $379,900Active4 beds 3 baths2,488 sq. ft.
33887 Ashton Drive, SterlingHeights, MI 48312
MLS# 20261074102Listed by: MARKET ELITE INC - New
 $429,900Active4 beds 3 baths1,828 sq. ft.
2585 Tiverton Drive, SterlingHeights, MI 48310
MLS# 20261074181Listed by: COLDWELL BANKER PROFESSIONALS-BIRM - New
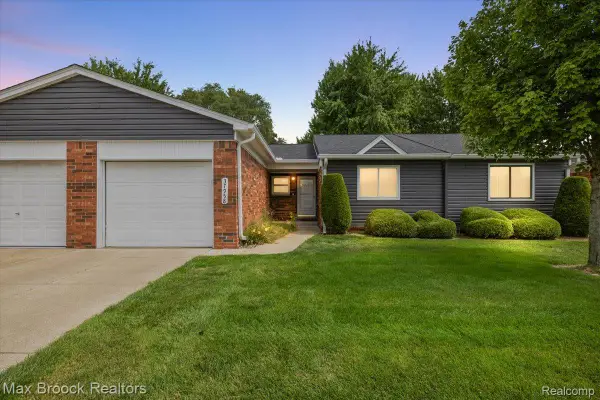 $194,000Active2 beds 2 baths1,040 sq. ft.
37958 Dor Sal Drive, SterlingHeights, MI 48312
MLS# 20261074036Listed by: MAX BROOCK, REALTORS-BIRMINGHAM - New
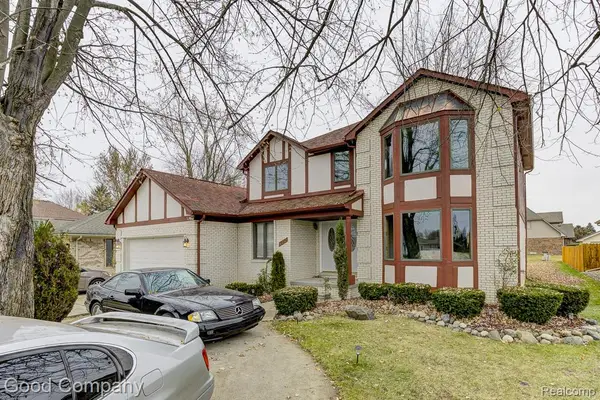 $450,000Active4 beds 3 baths2,443 sq. ft.
38092 Westchester Road, SterlingHeights, MI 48310
MLS# 20261074066Listed by: GOOD COMPANY - New
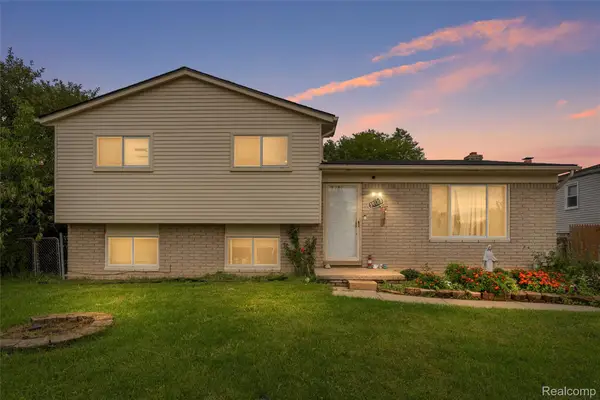 $419,900Active4 beds 2 baths1,728 sq. ft.
39128 Ironstone Drive, SterlingHeights, MI 48310
MLS# 20261074076Listed by: KELLER WILLIAMS LAKESIDE


Protect your home and budget from life's surprises with an Assurant Home Warranty, backed by a partner that supports you through every step of homeownership. Explore Plans.
© 2023 - 2026 ERA Franchise Systems LLC. All rights reserved. ERA Franchise Systems LLC fully supports the principles of the Fair Housing Act and the Equal Opportunity Act. ERA, ERA Real Estate powered, and their respective logos are registered service marks of ERA Franchise Systems LLC. Each office is independently owned and operated.