
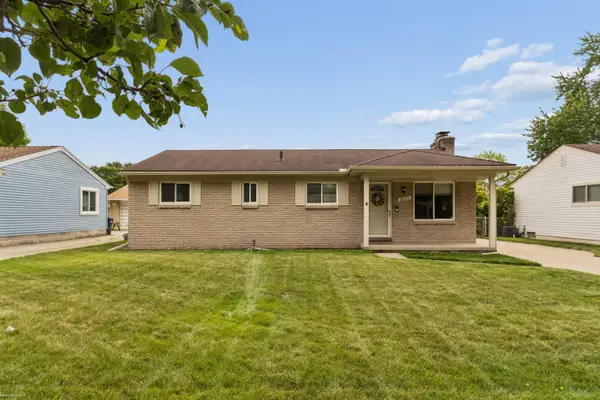
2448 Oakcrest Road, Sterling Heights, MI 48310
Local realty services provided by:ERA Prime Real Estate Group
2448 Oakcrest Road,Sterlingheights, MI 48310
$309,900
- 3 Beds
- 2 Baths
- 2,526 sq. ft.
- Single family
- Active
Listed by: monica shamami, martin shamami
Office: realty executives home towne
MLS#:20261064837
Source:MI_REALCOMP
Price summary
- Price:$309,900
- Price per sq. ft.:$122.68
About this home
Beautiful 3-Bedroom Brick Ranch in the Heart of Sterling Heights! Remodeled with modern finishes, including granite countertops and stainless steel appliances. Enjoy an open, spacious floor plan perfect for everyday living and entertaining. The home also features a full, partially finished basement with the added convenience of a second bathroom. New Hot Water Heater. Beautiful large oversized lot with Detached Garage.
Contact an agent
Home facts
- Year built:1973
- Subdivision & Development:HICKORY HEIGHTS SUB
- Listing ID #:20261064837
- Added:6 day(s) ago
- Updated:August 24, 2026 at 10:08 AM
Rooms and interior
- Bedrooms:3
- Total bathrooms:2
- Full bathrooms:2
- Rooms Total:3
- Basement Description:Partially Finished
- Living area:2,526 sq. ft.
Heating and cooling
- Heating:Forced Air, Natural Gas
Structure and exterior
- Roof:Asphalt
- Year built:1973
- Building area:2,526 sq. ft.
- Lot area:0.27 Acres
- Architectural Style:Ranch
- Construction Materials:Brick
- Foundation Description:Basement, Poured
- Levels:One
Utilities
- Water:Public
- Sewer:Public Sewer
Finances and disclosures
- Price:$309,900
- Price per sq. ft.:$122.68
- Tax amount:$5,861
Parking
- Parking description:Detached, Two Car Garage
- Garage spaces:2

New listings near 2448 Oakcrest Road
- New
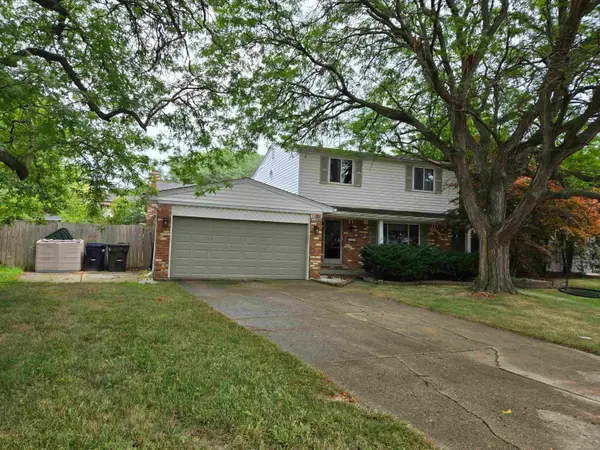 $287,900Active4 beds 2 baths2,480 sq. ft.
35356 Monza Ct, SterlingHeights, MI 48312
MLS# 58050219514Listed by: SELECT BUSINESS AGENCY LLC - New
 $349,000Active3 beds 2 baths1,446 sq. ft.
38314 Steede Drive, SterlingHeights, MI 48310
MLS# 20261067314Listed by: EXP REALTY - New
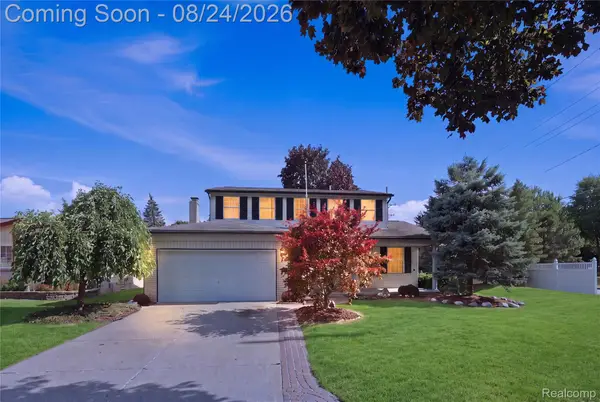 $374,900Active4 beds 2 baths2,475 sq. ft.
13622 Biscayne Drive, SterlingHeights, MI 48313
MLS# 20261067287Listed by: AMIN REALTY - Open Fri, 4 to 6pmNew
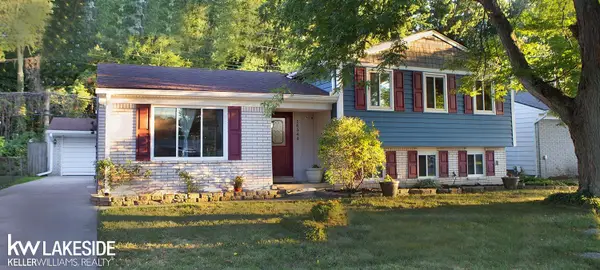 $330,000Active3 beds 2 baths2,208 sq. ft.
14544 Debbie DR, SterlingHeights, MI 48313
MLS# 58050219450Listed by: KELLER WILLIAMS REALTY LAKESIDE - New
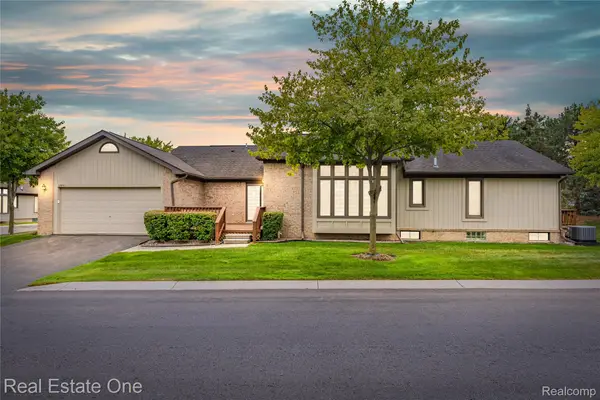 $265,000Active2 beds 2 baths2,268 sq. ft.
33925 Oakwood Drive, SterlingHeights, MI 48312
MLS# 20261067048Listed by: REAL ESTATE ONE-W BLMFLD - New
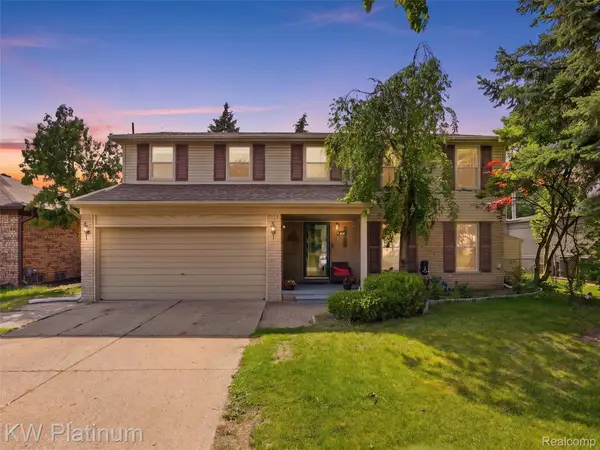 $379,900Active4 beds 3 baths2,562 sq. ft.
13615 Brookside Drive, SterlingHeights, MI 48313
MLS# 20261067094Listed by: KW PLATINUM - New
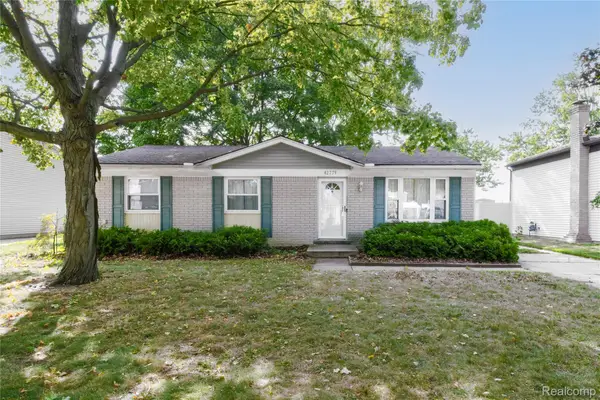 $250,000Active3 beds 1 baths1,092 sq. ft.
42779 Buckingham Drive, SterlingHeights, MI 48313
MLS# 20261066967Listed by: NATOD MANAGEMENT - New
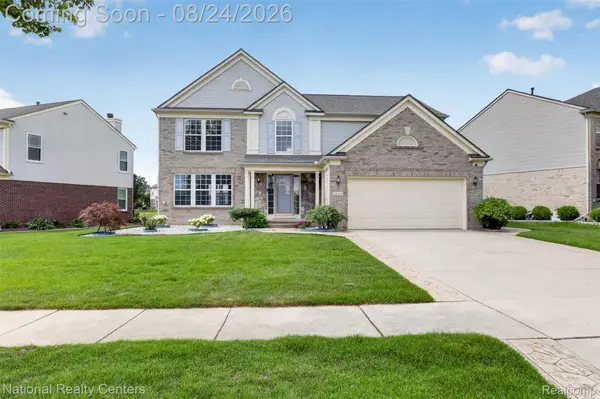 $499,980Active4 beds 4 baths3,700 sq. ft.
34779 Giannetti Drive, SterlingHeights, MI 48312
MLS# 20261066534Listed by: NATIONAL REALTY CENTERS, INC - New
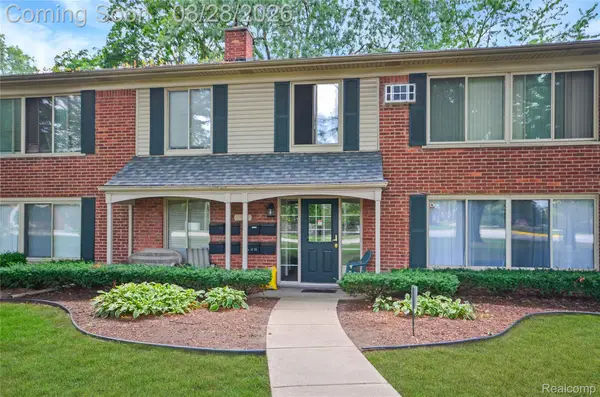 $99,000Active1 beds 1 baths569 sq. ft.
11410 Canal Road #205, SterlingHeights, MI 48314
MLS# 20261066371Listed by: REAL ESTATE ONE-STERLING HEIGHTS - New
 $310,000Active3 beds 2 baths2,084 sq. ft.
8644 Essen Dr DR, SterlingHeights, MI 48314
MLS# 58050219298Listed by: BERKSHIRE HATHAWAY HOMESERVICES KEE REALTY


Protect your home and budget from life's surprises with an Assurant Home Warranty, backed by a partner that supports you through every step of homeownership. Explore Plans.
© 2023 - 2026 ERA Franchise Systems LLC. All rights reserved. ERA Franchise Systems LLC fully supports the principles of the Fair Housing Act and the Equal Opportunity Act. ERA, ERA Real Estate powered, and their respective logos are registered service marks of ERA Franchise Systems LLC. Each office is independently owned and operated.