
2585 Tiverton Drive, Sterling Heights, MI 48310
Local realty services provided by:ERA Prime Real Estate Group
2585 Tiverton Drive,Sterlingheights, MI 48310
$429,900
- 4 Beds
- 3 Baths
- 1,828 sq. ft.
- Single family
- Active
Listed by: brian carolan
Office: coldwell banker professionals-birm
MLS#:20261057458
Source:MI_REALCOMP
Price summary
- Price:$429,900
- Price per sq. ft.:$235.18
About this home
4 bedroom, 2.5 bath ranch - excellent northern Sterling Heights location with Utica Schools! Renovated in 2021, including: kitchen with quartz countertops and stainless steel appliances; bathrooms; flooring; lighting; furnace, air, humidifier and circuit breaker panel. Large great room with vaulted ceiling, gas fireplace and sliding glass doorwalls to patio. First floor laundry - washer & dryer stay. Full basement & 2 car attached garage. Whole house generator. Immediate occupancy.
Contact an agent
Home facts
- Year built:1988
- Subdivision & Development:PINEBROOK SUB #6
- Listing ID #:20261057458
- Added:52 day(s) ago
- Updated:September 14, 2026 at 10:01 AM
Rooms and interior
- Bedrooms:4
- Total bathrooms:3
- Full bathrooms:2
- Half bathrooms:1
- Rooms Total:8
- Basement Description:Full, Unfinished
- Living area:1,828 sq. ft.
Heating and cooling
- Cooling:Ceiling Fans, Central Air
- Heating:Forced Air, Natural Gas
Structure and exterior
- Year built:1988
- Building area:1,828 sq. ft.
- Lot area:0.19 Acres
- Architectural Style:Ranch
- Construction Materials:Brick, Vinyl Siding
- Exterior Features:Patio
- Foundation Description:Basement, Poured, Sump Pump
- Levels:One
Utilities
- Water:Public
- Sewer:Public Sewer
Finances and disclosures
- Price:$429,900
- Price per sq. ft.:$235.18
- Tax amount:$8,887
Features and amenities
- Appliances:Dishwasher, Dryer, Free Standing Gas Range, Free Standing Refrigerator, Washer
- Laundry features:Gas Dryer Hookup
Parking
- Parking description:Attached, Direct Access, Electricity In Garage, Garage Door Opener, Two Car Garage
- Garage spaces:2

New listings near 2585 Tiverton Drive
- New
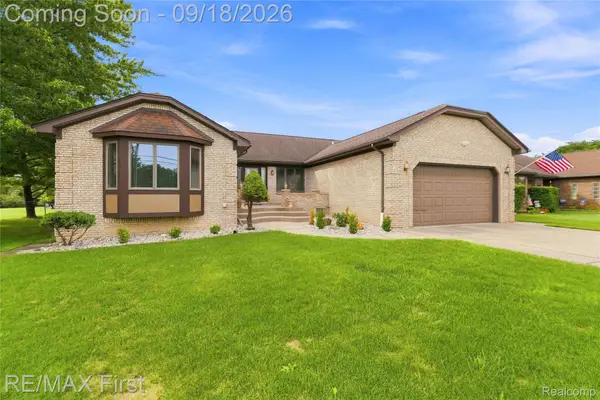 $499,000Active3 beds 4 baths4,258 sq. ft.
5454 Branch Street, SterlingHeights, MI 48310
MLS# 20261072064Listed by: RE/MAX FIRST - New
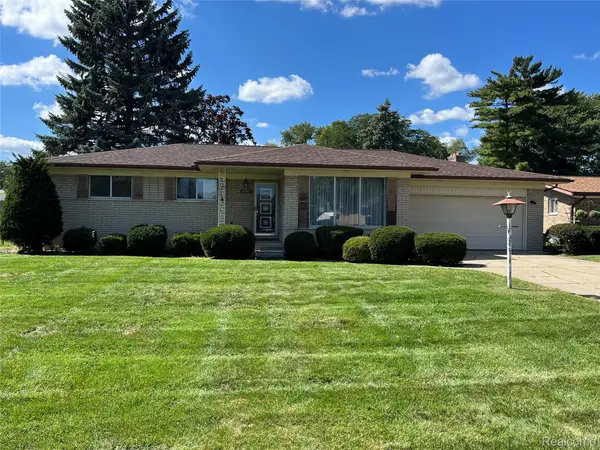 $314,900Active4 beds 2 baths1,876 sq. ft.
37347 Ruth Drive, SterlingHeights, MI 48312
MLS# 20261074250Listed by: LAKESHORE REALTY COMPANY - New
 $415,000Active3 beds 3 baths2,538 sq. ft.
41764 Tetley Drive, SterlingHeights, MI 48313
MLS# 20261074245Listed by: COMMUNITY CHOICE REALTY INC - New
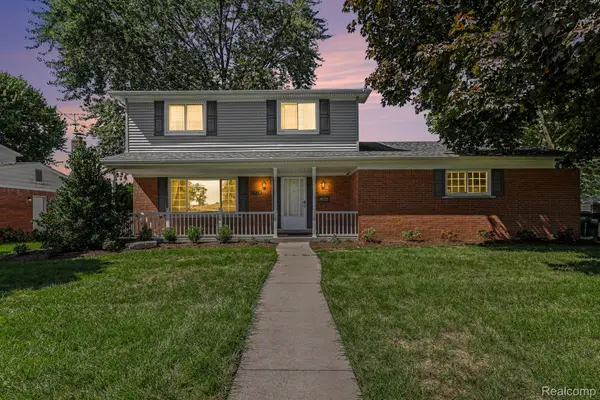 $379,900Active4 beds 3 baths2,488 sq. ft.
33887 Ashton Drive, SterlingHeights, MI 48312
MLS# 20261074102Listed by: MARKET ELITE INC - New
 $429,900Active4 beds 3 baths1,828 sq. ft.
2585 Tiverton Drive, SterlingHeights, MI 48310
MLS# 20261074181Listed by: COLDWELL BANKER PROFESSIONALS-BIRM - New
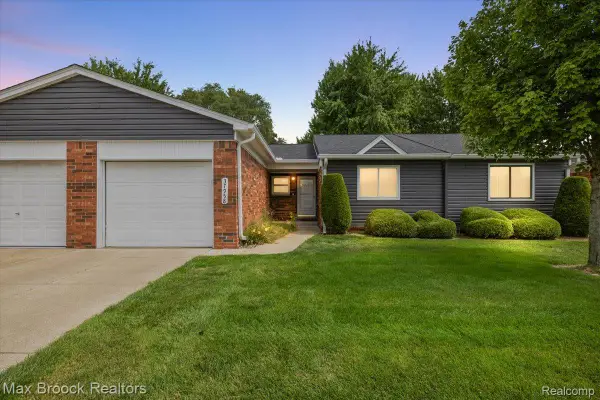 $194,000Active2 beds 2 baths1,040 sq. ft.
37958 Dor Sal Drive, SterlingHeights, MI 48312
MLS# 20261074036Listed by: MAX BROOCK, REALTORS-BIRMINGHAM - New
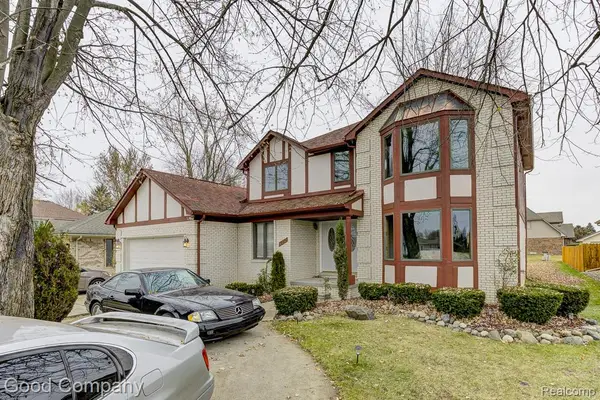 $450,000Active4 beds 3 baths2,443 sq. ft.
38092 Westchester Road, SterlingHeights, MI 48310
MLS# 20261074066Listed by: GOOD COMPANY - New
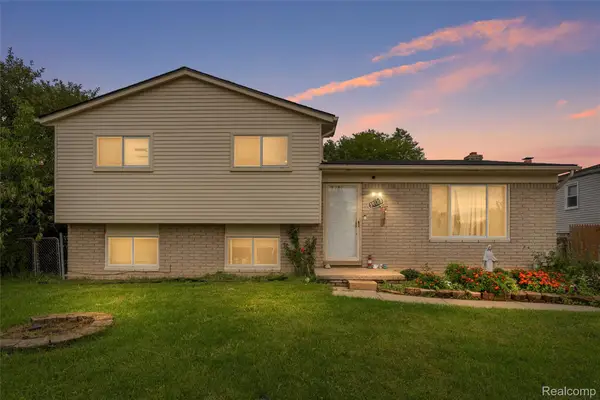 $419,900Active4 beds 2 baths1,728 sq. ft.
39128 Ironstone Drive, SterlingHeights, MI 48310
MLS# 20261074076Listed by: KELLER WILLIAMS LAKESIDE - New
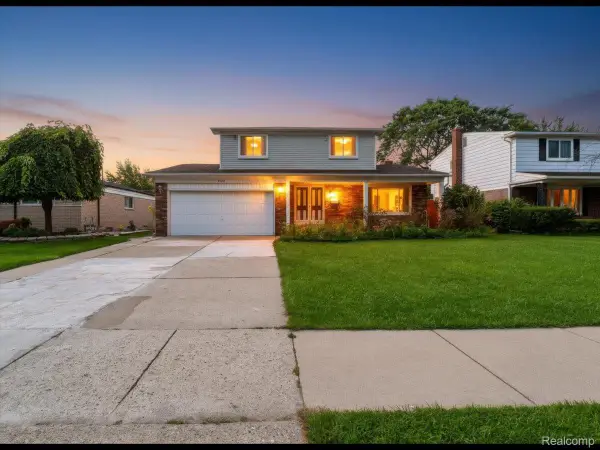 $339,900Active3 beds 2 baths2,713 sq. ft.
4146 Augustine Drive, SterlingHeights, MI 48310
MLS# 20261073915Listed by: ST JUDE REALTY - New
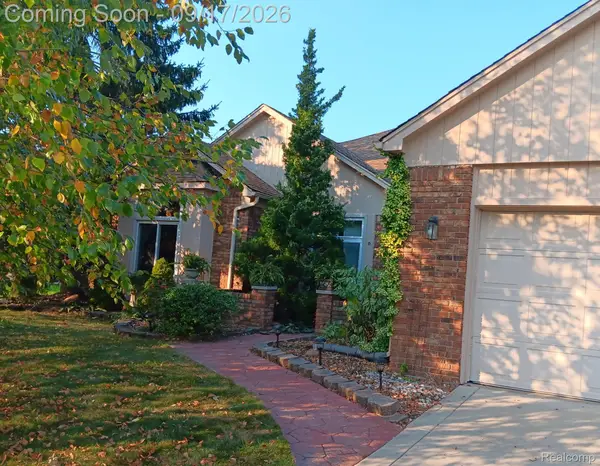 $499,900Active4 beds 4 baths3,470 sq. ft.
40820 Brightside Court, SterlingHeights, MI 48310
MLS# 20261074002Listed by: GALLERY OF PROPERTIES


Protect your home and budget from life's surprises with an Assurant Home Warranty, backed by a partner that supports you through every step of homeownership. Explore Plans.
© 2023 - 2026 ERA Franchise Systems LLC. All rights reserved. ERA Franchise Systems LLC fully supports the principles of the Fair Housing Act and the Equal Opportunity Act. ERA, ERA Real Estate powered, and their respective logos are registered service marks of ERA Franchise Systems LLC. Each office is independently owned and operated.