
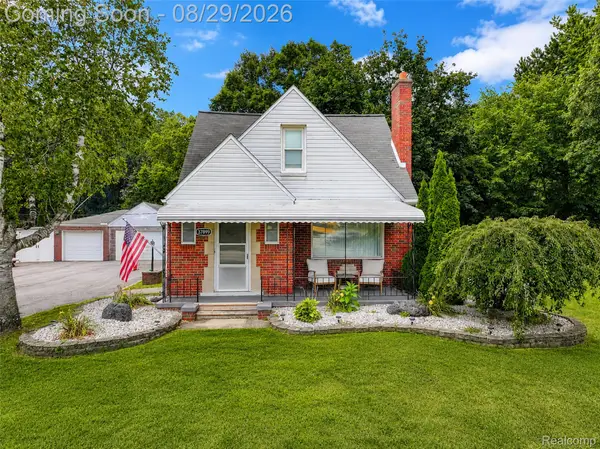
33011 Crestwell Drive, Sterling Heights, MI 48310
Local realty services provided by:ERA Prime Real Estate Group
33011 Crestwell Drive,Sterlingheights, MI 48310
$340,000
- 4 Beds
- 2 Baths
- 1,666 sq. ft.
- Single family
- Active
Upcoming open houses
- Sun, Aug 3012:00 pm - 02:00 pm
Listed by: nahid miah
Office: wasim international realty
MLS#:20261067737
Source:MI_REALCOMP
Price summary
- Price:$340,000
- Price per sq. ft.:$204.08
About this home
Welcome to this beautifully updated 4-bedroom, 1.5-bath colonial situated on a spacious corner lot in the heart of Sterling Heights. This move-in-ready home offers a bright and functional layout with refinished hardwood flooring, fresh paint, and thoughtful updates throughout. The modern kitchen features quartz countertops, updated cabinetry, stainless steel appliances, and plenty of space for everyday living and entertaining. Enjoy a comfortable family room with direct access to the large fenced backyard, perfect for gatherings, kids, pets, or outdoor relaxation. Additional improvements include updated windows, entry doors, lighting fixtures, electrical panel, and water heater. The main bathroom features a quartz vanity with dual sinks and updated fixtures. Conveniently located near schools, shopping, restaurants, parks, and major highways, this well-maintained Sterling Heights home offers comfort, space, and an excellent location. Schedule your showing today—this one won’t last long! All information is believed to be accurate but not guaranteed; buyer and buyer’s agent to verify all information....
Contact an agent
Home facts
- Year built:1967
- Subdivision & Development:STERLING MANOR SUB
- Listing ID #:20261067737
- Added:1 day(s) ago
- Updated:August 27, 2026 at 06:01 AM
Rooms and interior
- Bedrooms:4
- Total bathrooms:2
- Full bathrooms:1
- Half bathrooms:1
- Rooms Total:8
- Basement Description:Unfinished
- Living area:1,666 sq. ft.
Heating and cooling
- Cooling:Central Air
- Heating:Forced Air, Natural Gas
Structure and exterior
- Year built:1967
- Building area:1,666 sq. ft.
- Lot area:0.21 Acres
- Architectural Style:Colonial
- Construction Materials:Block
- Foundation Description:Basement, Brick Mortar
- Levels:Two
Utilities
- Water:Public
- Sewer:Public Sewer
Finances and disclosures
- Price:$340,000
- Price per sq. ft.:$204.08
- Tax amount:$3,011
Parking
- Parking description:Attached, Two Car Garage
- Garage spaces:2

New listings near 33011 Crestwell Drive
- New
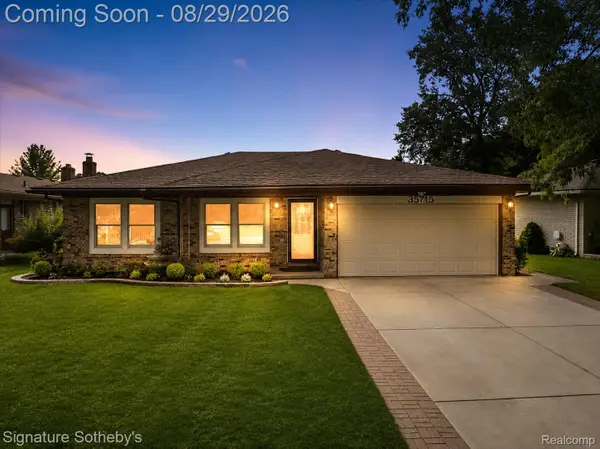 $345,999Active3 beds 2 baths2,800 sq. ft.
35715 Maureen Drive, SterlingHeights, MI 48310
MLS# 20261068498Listed by: SIGNATURE SOTHEBY'S INTERNATIONAL REALTY BHAM - New
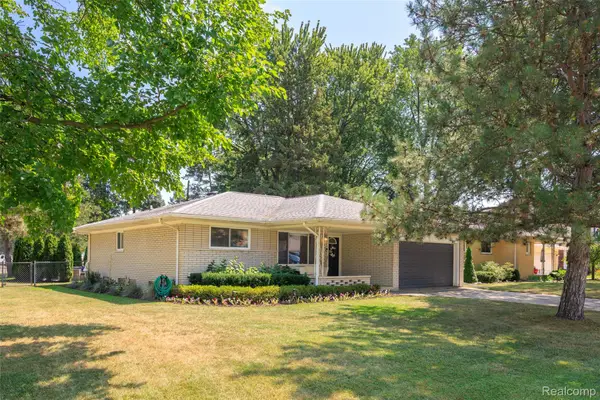 $349,900Active3 beds 2 baths2,596 sq. ft.
42460 Hanks Lane, SterlingHeights, MI 48314
MLS# 20261067520Listed by: MAX BROOCK, REALTORS-TROY - New
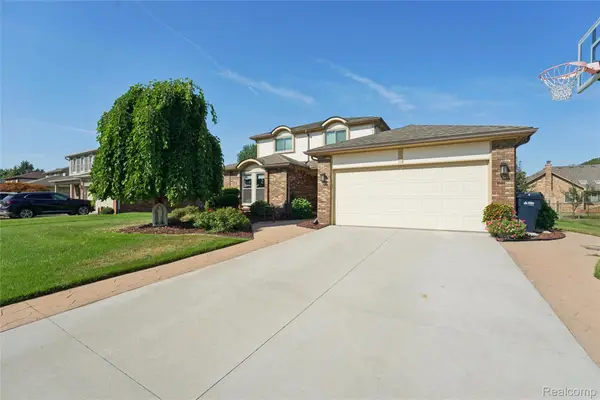 $498,000Active4 beds 4 baths3,058 sq. ft.
39719 Lembke Drive, SterlingHeights, MI 48313
MLS# 20261068376Listed by: BEYCOME BROKERAGE REALTY LLC - New
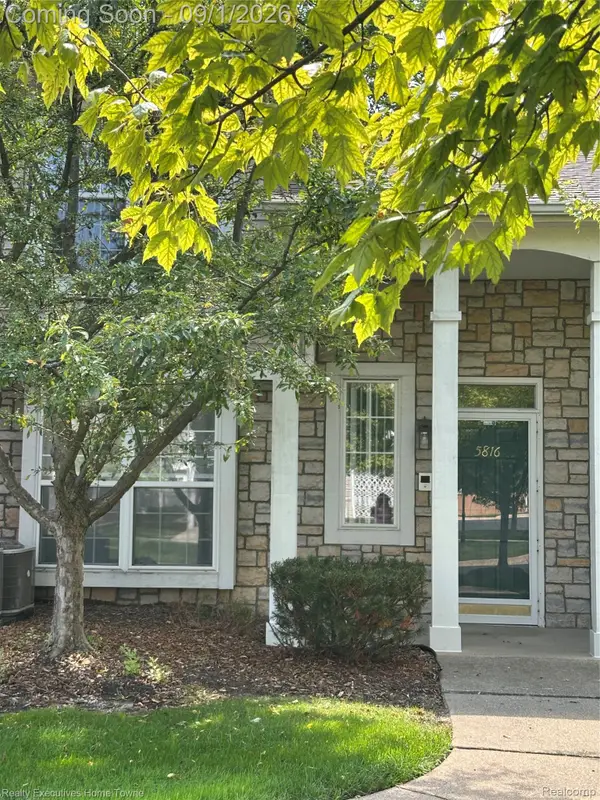 $244,900Active2 beds 2 baths1,324 sq. ft.
5816 Pine Aires Drive, SterlingHeights, MI 48314
MLS# 20261068480Listed by: REALTY EXECUTIVES HOME TOWNE - Open Sat, 1 to 3pmNew
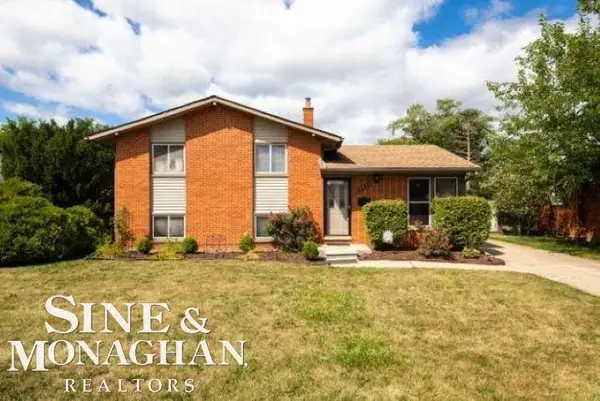 $279,900Active3 beds 2 baths1,488 sq. ft.
2331 Parliament DR, SterlingHeights, MI 48310
MLS# 58050219853Listed by: SINE & MONAGHAN LLC 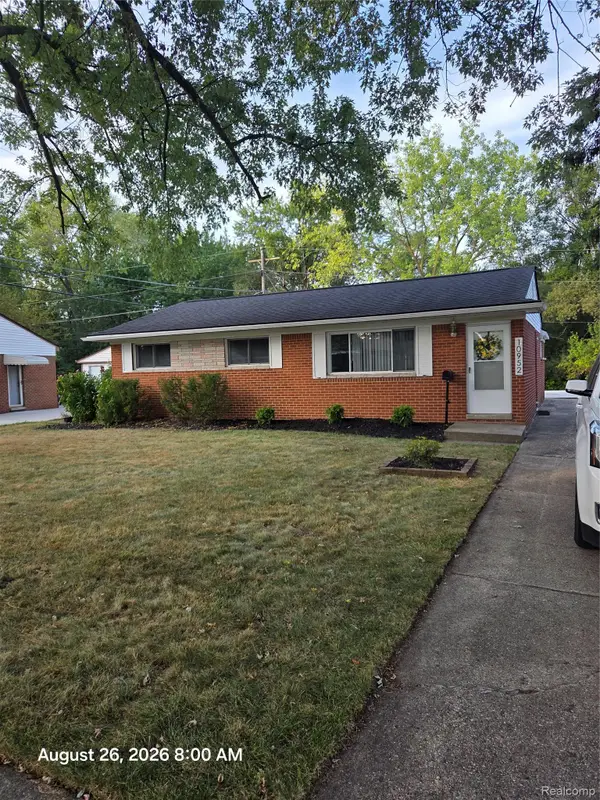 $264,900Active3 beds 2 baths2,290 sq. ft.
10952 Lesure, SterlingHeights, MI 48035
MLS# 20261050021Listed by: FOSTER & FOSTER REALTY LLC- New
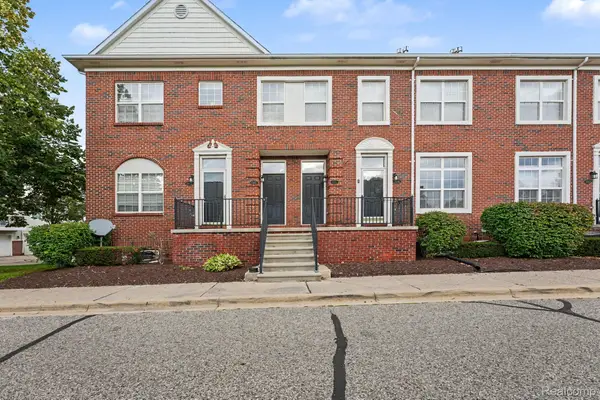 $198,000Active2 beds 2 baths1,244 sq. ft.
43054 Strand Drive, SterlingHeights, MI 48313
MLS# 20261067283Listed by: SOHI REALTY LLC - New
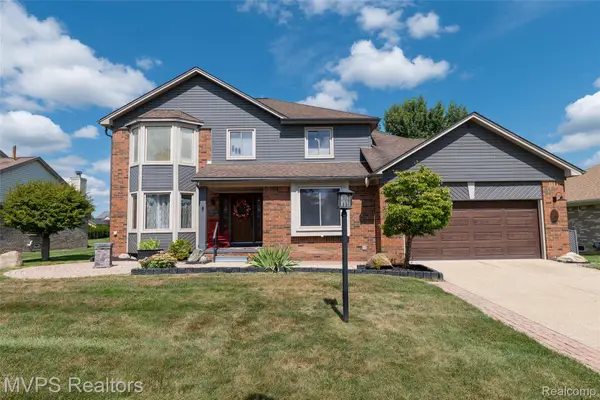 $525,000Active4 beds 3 baths3,416 sq. ft.
2147 Hidden Trail Drive, SterlingHeights, MI 48314
MLS# 20261067821Listed by: MVPS REALTORS - Open Sat, 1:30 to 3pmNew
 $325,000Active3 beds 3 baths2,068 sq. ft.
37899 Hayes Road, SterlingHeights, MI 48313
MLS# 20261067789Listed by: EXP REALTY THE PERNA TEAM


Protect your home and budget from life's surprises with an Assurant Home Warranty, backed by a partner that supports you through every step of homeownership. Explore Plans.
© 2023 - 2026 ERA Franchise Systems LLC. All rights reserved. ERA Franchise Systems LLC fully supports the principles of the Fair Housing Act and the Equal Opportunity Act. ERA, ERA Real Estate powered, and their respective logos are registered service marks of ERA Franchise Systems LLC. Each office is independently owned and operated.