
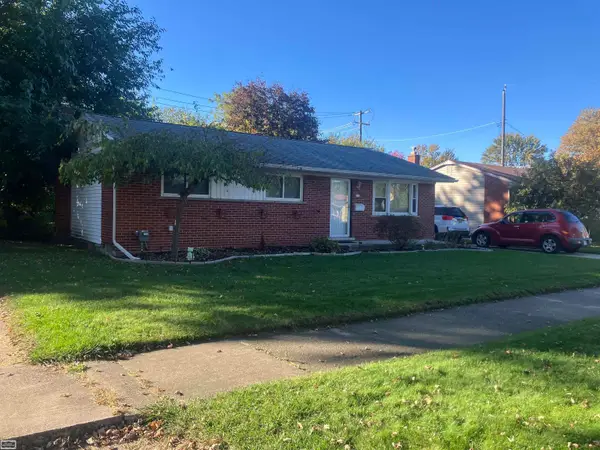
33537 Cornelissen DR, Sterling Heights, MI 48312
Local realty services provided by:ERA Prime Real Estate Group
33537 Cornelissen DR,Sterlingheights, MI 48312
$259,500
- 3 Beds
- 1 Baths
- 2,141 sq. ft.
- Single family
- Active
Listed by: alfred m block
Office: re/max first
MLS#:20261084590
Source:MI_REALCOMP
Price summary
- Price:$259,500
- Price per sq. ft.:$121.21
About this home
This house & street defines the expression "pride of ownership"! A must see to appreciate; original owner has cared for this home for 59 years and now it's your turn. Enjoy no neighbors behind backing to elementary school field yet still private ... six foot meticulously trimmed bushes and vinyl privacy fence. Entertaining areas inside and out: finished basement AND a large patio blending into a secondary patio space apart of the driveway (cement in amazing condition). The mid-century basement finish is timeless vintage reminiscent of rooms you see at Elvis' Graceland mansion! Back bar, front bar, refrigerator, electric fireplace ... if these walls could talk they would say, "Have a drink and buy this house, it won't last long!" UPDATES/FEATURES include: updated Carrier furnace & central air, updated 125 amp electric service/breakers w/surge suppressor, Wallside vinyl thermal windows, steel doors/Fox storm doors, lit front bayed window, attic storage, all appliances including standup freezer, Maytag washer & dryer, plumbing/gas lines/laundry sink, flow-thu humidifier, garage cement replaced, hardwood floors, perfectly painted, and sooo clean! Location has EVERYTHING nearby including 10 acre Moravian Park with playground/walking path/picnic shelters and remember ... multiple playgrounds and basketball court just around the corner at Margaret Elementary. I see a lot of houses ... most aren't special ... this one feels very special. ATTENTION AGENTS: Read Realtor Remark (full listing) in MLS system for offer submission details and more details....
Contact an agent
Home facts
- Year built:1967
- Subdivision & Development:BILTMORE PARK # 01
- Listing ID #:20261084590
- Added:4 day(s) ago
- Updated:October 25, 2026 at 09:06 PM
Rooms and interior
- Bedrooms:3
- Total bathrooms:1
- Full bathrooms:1
- Rooms Total:7
- Basement Description:Finished, Full
- Living area:2,141 sq. ft.
Heating and cooling
- Cooling:Central Air
- Heating:Forced Air, Natural Gas
Structure and exterior
- Year built:1967
- Building area:2,141 sq. ft.
- Lot area:0.17 Acres
- Architectural Style:Ranch
- Construction Materials:Brick
- Exterior Features:Lighting, Patio, Porch, Terrace
- Foundation Description:Basement, Poured
- Levels:One
Utilities
- Water:Public
- Sewer:Public Sewer
Finances and disclosures
- Price:$259,500
- Price per sq. ft.:$121.21
- Tax amount:$2,979
Features and amenities
- Appliances:Built-In Refrigerator, Dishwasher, Dryer, Free Standing Freezer, Free Standing Gas Range, Microwave, Washer
- Laundry features:Gas Dryer Hookup
Parking
- Parking description:Detached, Driveway, Electricity In Garage, Garage Door Opener, Two Car Garage
- Garage spaces:2

New listings near 33537 Cornelissen DR
- New
 $295,000Active3 beds 1 baths1,660 sq. ft.
41203 Paign DR, SterlingHeights, MI 48313
MLS# 58050225922Listed by: REALTY EXECUTIVES HOME TOWNE ROMEO - New
 $359,000Active3 beds 2 baths2,136 sq. ft.
42894 Pheasant Run DR, SterlingHeights, MI 48313
MLS# 20261086212Listed by: TOP AGENT REALTY - New
 $200,000Active2 beds 2 baths1,846 sq. ft.
37421 Clubhouse Drive, Sterling Heights, MI 48312
MLS# 26056705Listed by: EXP REALTY, LLC - Open Sun, 1 to 3pmNew
 $394,900Active2 beds 2 baths2,567 sq. ft.
3624 New Boston DR, SterlingHeights, MI 48314
MLS# 20261083002Listed by: RE/MAX FIRST - New
 $300,000Active4 beds 2 baths2,106 sq. ft.
36850 Myra CT, SterlingHeights, MI 48312
MLS# 20261086203Listed by: EXP REALTY NAGY GROUP  $134,000Active2 beds 2 baths900 sq. ft.
11845 Ina DR # N-56, SterlingHeights, MI 48312
MLS# 20261046128Listed by: EXP REALTY MAIN- New
 $324,900Active3 beds 3 baths3,053 sq. ft.
38986 Cottonwood Court, SterlingHeights, MI 48310
MLS# 20261078127Listed by: ST JUDE REALTY - New
 $227,000Active2 beds 2 baths1,303 sq. ft.
14286 Moravian Manor CIR, SterlingHeights, MI 48312
MLS# 20261086107Listed by: REAL ESTATE ONE-ST CLAIR SHRS - New
 $339,900Active3 beds 3 baths2,066 sq. ft.
3691 Knightbridge CIR, SterlingHeights, MI 48314
MLS# 58050225639Listed by: KW PLATINUM - New
 $224,900Active2 beds 2 baths1,804 sq. ft.
8733 George F Bunker BLVD S, SterlingHeights, MI 48313
MLS# 20261071865Listed by: RE/MAX CLASSIC


Protect your home and budget from life's surprises with an Assurant Home Warranty, backed by a partner that supports you through every step of homeownership. Explore Plans.
© 2023 - 2026 ERA Franchise Systems LLC. All rights reserved. ERA Franchise Systems LLC fully supports the principles of the Fair Housing Act and the Equal Opportunity Act. ERA, ERA Real Estate powered, and their respective logos are registered service marks of ERA Franchise Systems LLC. Each office is independently owned and operated.