
33630 Viceroy Drive, Sterling Heights, MI 48310
Local realty services provided by:ERA Prime Real Estate Group
33630 Viceroy Drive,Sterlingheights, MI 48310
- 6 Beds
- 2 Baths
- - sq. ft.
- Single family
- Sold
Listed by: mckayla kelly
Office: higher living real estate
MLS#:20261052612
Source:MI_REALCOMP
Sorry, we are unable to map this address
Price summary
- Price:
About this home
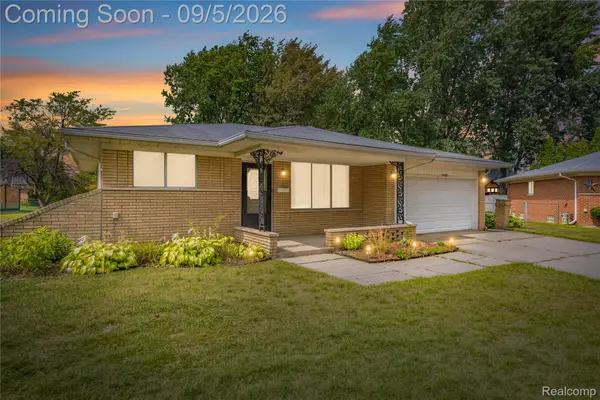
Welcome home to this beautifully maintained and thoughtfully updated colonial offering the perfect combination of space, comfort, and functionality. From the moment you arrive, you'll appreciate the inviting curb appeal, charming front porch, and spacious layout designed for everyday living.
Step inside to a welcoming foyer with hardwood floors that continue through much of the main level. The formal dining room features a stunning accent wall, while the large family room is anchored by a beautiful stone fireplace with a cozy wood-burning stove insert and overlooks the backyard. The updated kitchen offers abundant oak cabinetry, quartz countertops, subway tile backsplash, stainless steel appliances, and plenty of prep and storage space.
Upstairs you'll find four generously sized bedrooms, including a spacious primary suite with a large walk-in closet and private access to the full bath featuring dual vanities. Neutral decor and oversized windows fill the home with natural light throughout.
Downstairs, the partially finished basement adds even more room to live and grow. Paneled walls give the space a finished, usable feel, making it ready to become a playroom, home gym, rec room, or bonus living area with your own finishing touches. With generous square footage, there's also plenty of room for storage to keep the rest of the home clutter free.
The backyard is made for entertaining with a covered patio, expansive fenced yard, and above-ground pool, perfect for summer gatherings. Whether you're relaxing under the covered patio or enjoying the open green space, there's room for everyone.
Additional highlights include an attached garage, ample storage throughout, updated lighting, hardwood flooring, and a flexible floor plan that easily accommodates today's lifestyle. Conveniently located near parks, schools, shopping, dining, and major expressways, this move-in ready home offers the space you've been searching for both inside and out....
Contact an agent
Home facts
- Year built:1960
- Subdivision & Development:TARRYTON SUB
- Listing ID #:20261052612
- Added:51 day(s) ago
- Updated:September 05, 2026 at 07:18 AM
Rooms and interior
- Bedrooms:6
- Total bathrooms:2
- Full bathrooms:2
- Rooms Total:9
- Basement Description:Partially Finished
Heating and cooling
- Cooling:Ceiling Fans, Central Air
- Heating:Forced Air, Natural Gas
Structure and exterior
- Roof:Asphalt
- Year built:1960
- Architectural Style:Colonial
- Construction Materials:Brick, Vinyl Siding
- Exterior Features:Covered, Lighting, Patio, Porch
- Foundation Description:Basement, Block
- Levels:Two
Utilities
- Water:Public
- Sewer:Public Sewer
Finances and disclosures
- Price:
- Tax amount:$5,425
Features and amenities
- Appliances:Built-In Gas Range, Built-In Refrigerator, Dishwasher, Disposal, Stainless Steel Appliances
- Pool features:Above Ground
Parking
- Parking description:Attached, Direct Access, Electricity In Garage, Garage Door Opener, Garage Faces Front, One Car Garage
- Garage spaces:1

New listings near 33630 Viceroy Drive
- New
 $279,900Active3 beds 2 baths2,278 sq. ft.
40252 Hamilton Drive, SterlingHeights, MI 48313
MLS# 20261071393Listed by: W.C. COLLINS REALTY - New
 $350,000Active3 beds 2 baths2,135 sq. ft.
44819 Duffield Avenue, SterlingHeights, MI 48314
MLS# 20261070288Listed by: REAL ESTATE ONE-STERLING HEIGHTS - New
 $214,900Active2 beds 3 baths1,820 sq. ft.
36467 Park Place Drive #64, SterlingHeights, MI 48310
MLS# 20261071364Listed by: MAX BROOCK, REALTORS-BIRMINGHAM - New
 $369,900Active4 beds 2 baths2,068 sq. ft.
4788 Bloomfield Drive, SterlingHeights, MI 48310
MLS# 20261071599Listed by: MARKET ELITE INC - New
 $270,000Active3 beds 2 baths1,934 sq. ft.
11239 Diamond Drive, SterlingHeights, MI 48314
MLS# 20261070381Listed by: REAL ESTATE ONE-STERLING HEIGHTS - New
 $199,999Active2 beds 2 baths1,040 sq. ft.
37958 Dor Sal Drive, SterlingHeights, MI 48312
MLS# 20261071320Listed by: MAX BROOCK, REALTORS-BIRMINGHAM - New
 $275,000Active3 beds 2 baths1,825 sq. ft.
39717 Parklawn Drive, SterlingHeights, MI 48313
MLS# 20261066582Listed by: REAL ESTATE ONE-STERLING HEIGHTS - New
 $312,000Active2 beds 2 baths2,766 sq. ft.
34440 Amsterdam Drive, SterlingHeights, MI 48312
MLS# 20261066626Listed by: REAL ESTATE ONE-STERLING HEIGHTS - New
 $359,900Active3 beds 3 baths2,908 sq. ft.
14707 Howell Court, SterlingHeights, MI 48312
MLS# 20261070890Listed by: JAMES FRANCIS REALTY - New
 $374,900Active3 beds 2 baths2,926 sq. ft.
4944 Peekskill Drive, SterlingHeights, MI 48310
MLS# 20261071273Listed by: COMMUNITY CHOICE REALTY INC


Protect your home and budget from life's surprises with an Assurant Home Warranty, backed by a partner that supports you through every step of homeownership. Explore Plans.
© 2023 - 2026 ERA Franchise Systems LLC. All rights reserved. ERA Franchise Systems LLC fully supports the principles of the Fair Housing Act and the Equal Opportunity Act. ERA, ERA Real Estate powered, and their respective logos are registered service marks of ERA Franchise Systems LLC. Each office is independently owned and operated.