
33687 Newport Drive, Sterling Heights, MI 48310
Local realty services provided by:ERA Prime Real Estate Group
33687 Newport Drive,Sterlingheights, MI 48310
$269,900
- 3 Beds
- 2 Baths
- 1,824 sq. ft.
- Single family
- Active
Listed by: wasimur rahman, md wasifur rahman
Office: wasim international realty
MLS#:20261062884
Source:MI_REALCOMP
Price summary
- Price:$269,900
- Price per sq. ft.:$147.97
About this home
Welcome to this beautifully fully renovated 3-bedroom, 2-full-bath home, filled with modern updates and move-in-ready style throughout. A brand-new driveway, refreshed landscaping, and a 2-car garage create great curb appeal from the moment you arrive. Inside, you’ll find a spacious living room, generously sized bedrooms, brand-new flooring throughout, new interior doors and moldings, and freshly painted walls that give the home a bright, clean feel. The updated kitchen features white cabinetry, quartz countertops, a new sink and faucet, stylish backsplash, and stainless-steel appliances. Both full bathrooms have been refreshed with brand-new vanities, bright LED fixtures, and modern finishes. The finished basement offers even more living space, perfect for a family room, entertainment area, home office, or kids’ playroom. Additional improvements include a newer furnace, brand-new hot water tank, and newer roof. Conveniently located near schools, shopping, major roads, and everyday amenities, this impressive home has been thoughtfully updated inside and out. Schedule your showing today—this one won’t last long! Some photos have been virtually staged to illustrate the property's potential. Furniture and decor shown are digital renderings and are not included in the sale. All information is believed to be accurate but not guaranteed; buyer and buyer’s agent to verify all information....
Contact an agent
Home facts
- Year built:1961
- Subdivision & Development:TARRYTON SUB 1
- Listing ID #:20261062884
- Added:49 day(s) ago
- Updated:September 30, 2026 at 10:32 AM
Rooms and interior
- Bedrooms:3
- Total bathrooms:2
- Full bathrooms:2
- Rooms Total:6
- Basement Description:Finished
- Living area:1,824 sq. ft.
Heating and cooling
- Cooling:Central Air
- Heating:Forced Air, Natural Gas
Structure and exterior
- Year built:1961
- Building area:1,824 sq. ft.
- Lot area:0.18 Acres
- Architectural Style:Ranch
- Construction Materials:Brick Veneer
- Foundation Description:Basement, Brick Mortar
- Levels:One
Utilities
- Water:Public
- Sewer:Public Sewer
Finances and disclosures
- Price:$269,900
- Price per sq. ft.:$147.97
- Tax amount:$7,339
Parking
- Parking description:Attached, Two Car Garage
- Garage spaces:2

New listings near 33687 Newport Drive
- New
 $304,900Active4 beds 2 baths1,400 sq. ft.
6063 Catalpa Avenue, SterlingHeights, MI 48314
MLS# 20261078998Listed by: UTICA REALTY LLC - New
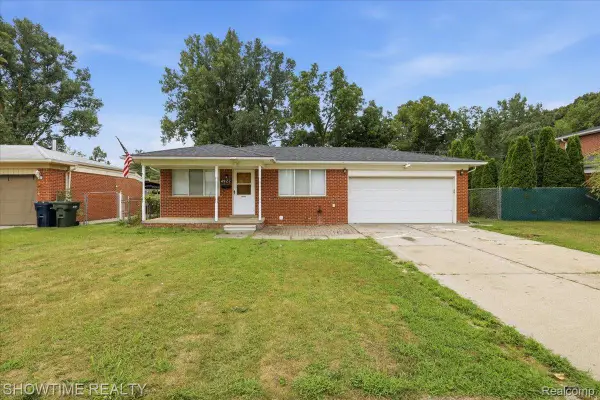 $274,900Active3 beds 2 baths2,132 sq. ft.
4922 Sanford Drive, SterlingHeights, MI 48310
MLS# 20261078959Listed by: SHOWTIME REALTY - New
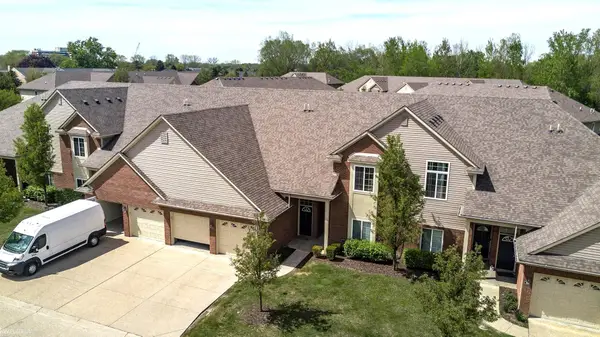 $239,900Active2 beds 2 baths1,711 sq. ft.
14225 Shadywood DR, SterlingHeights, MI 48312
MLS# 58050223373Listed by: KW PLATINUM - New
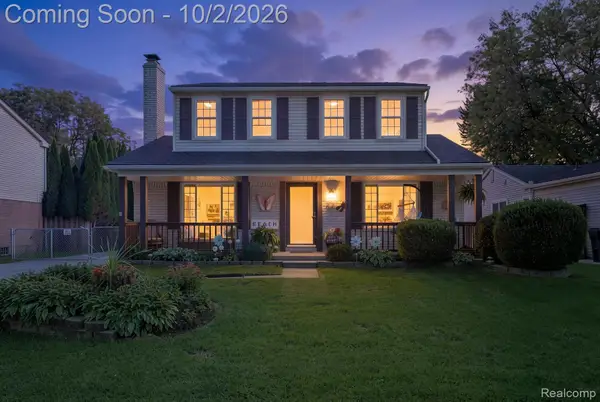 $375,000Active3 beds 2 baths1,612 sq. ft.
12866 Windsor Court, SterlingHeights, MI 48313
MLS# 20261078894Listed by: KELLER WILLIAMS REALTY-GREAT LAKES - Open Sat, 12 to 2pmNew
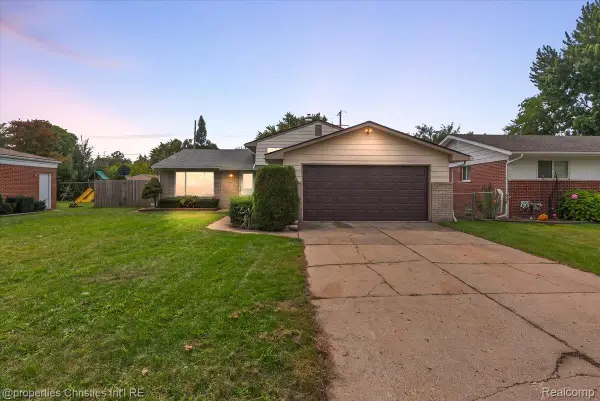 $360,000Active4 beds 2 baths2,100 sq. ft.
8912 Ardel Drive, SterlingHeights, MI 48314
MLS# 20261078915Listed by: @PROPERTIES CHRISTIE'S INT'L R.E. BIRMINGHAM - Open Sat, 1 to 4pmNew
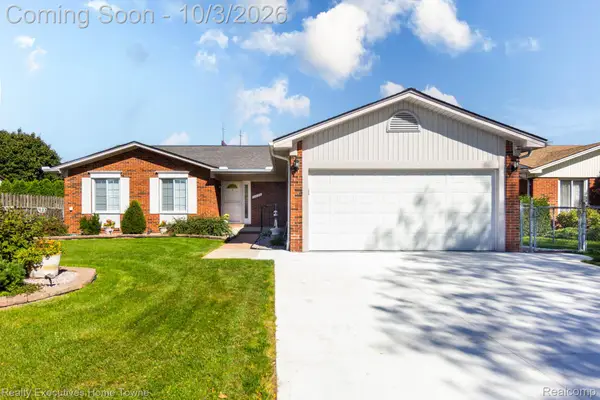 $440,000Active3 beds 3 baths1,616 sq. ft.
3025 Elphin Drive, SterlingHeights, MI 48310
MLS# 20261078668Listed by: REALTY EXECUTIVES HOME TOWNE - New
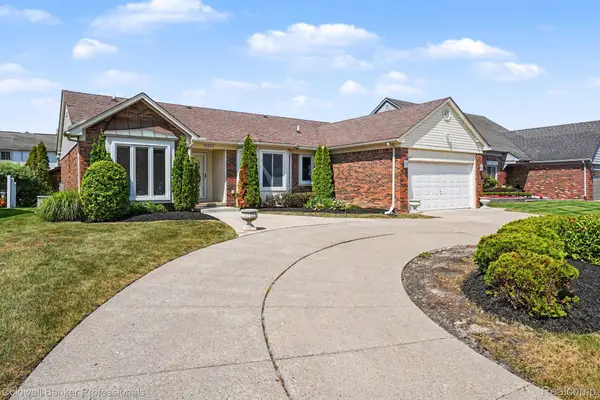 $419,900Active4 beds 3 baths1,828 sq. ft.
2585 Tiverton Drive, SterlingHeights, MI 48310
MLS# 20261078891Listed by: COLDWELL BANKER PROFESSIONALS-BIRM - New
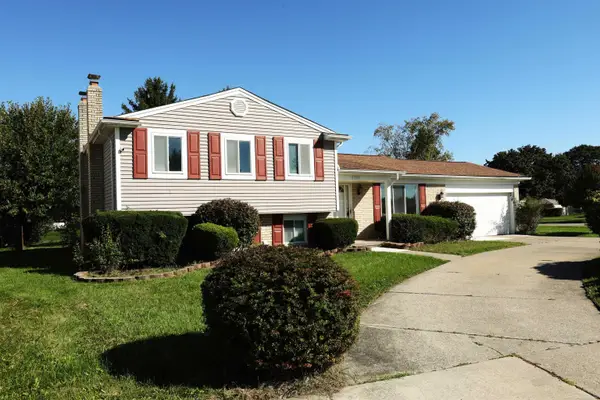 $289,900Active3 beds 2 baths1,632 sq. ft.
5181 Fredrick DR, SterlingHeights, MI 48310
MLS# 58050223329Listed by: FORTUNA REALTY LLC - New
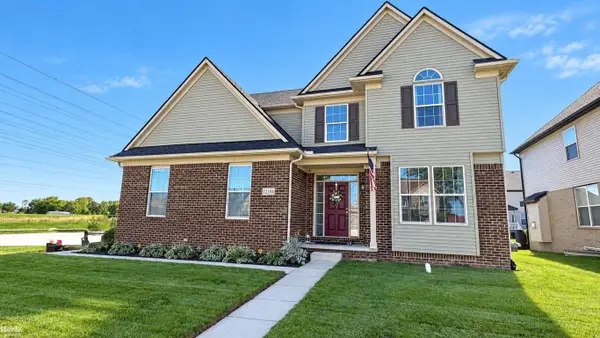 $495,000Active4 beds 3 baths2,588 sq. ft.
12304 Lincolnshire, SterlingHeights, MI 48312
MLS# 58050223300Listed by: RE/MAX ADVISORS - New
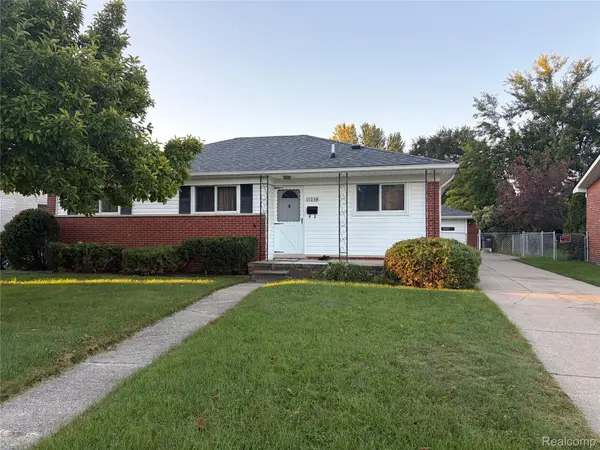 $289,900Active3 beds 2 baths2,408 sq. ft.
11238 Canal Road, SterlingHeights, MI 48314
MLS# 20261078545Listed by: ALL REALTY INC


Protect your home and budget from life's surprises with an Assurant Home Warranty, backed by a partner that supports you through every step of homeownership. Explore Plans.
© 2023 - 2026 ERA Franchise Systems LLC. All rights reserved. ERA Franchise Systems LLC fully supports the principles of the Fair Housing Act and the Equal Opportunity Act. ERA, ERA Real Estate powered, and their respective logos are registered service marks of ERA Franchise Systems LLC. Each office is independently owned and operated.