
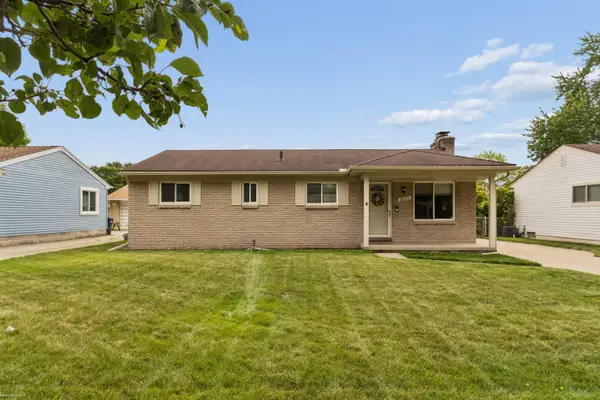
3527 New Boston DR, Sterling Heights, MI 48314
Local realty services provided by:ERA Prime Real Estate Group
3527 New Boston DR,Sterlingheights, MI 48314
$369,900
- 2 Beds
- 3 Baths
- 3,086 sq. ft.
- Single family
- Active
Listed by: michelle carey
Office: century 21 professionals sterling heights
MLS#:58050219233
Source:MI_REALCOMP
Price summary
- Price:$369,900
- Price per sq. ft.:$119.86
- Monthly HOA dues:$120
About this home
EXPERIENCE STRESS FREE LIVING IN THIS SPACIOUS DETACHED CONDO IN DESIRABLE HUNT CLUB! NO MORE LAWN OR SNOW MAINTENANCE!! ALL OF THE BIG TICKET ITEMS HAVE BEEN DONE! HVAC 2022, NEW APPLIANCES 2025, ROOF APPROX 2019, AND DECK 2025. AS YOU STEP INSIDE YOU'LL BE GREETED BY AN EXPANSIVE GREAT ROOM ADORNED WITH A COZY GAS FIREPLACE! THE GENEROUS KITCHEN BOASTS GRANITE COUNTERS AND LOADS OF CABINETS AND COUNTER SPACE. ADJACENT TO THE KITCHEN, THE SPACIOUS DINING ROOM FLOWS SEAMLESSLY TO THE LARGE BRAND NEW DECK PROVIDING A TRANQUIL ESCAPE TO ENJOY THE GORGEOUS YARD! THERE IS ALSO DEN THAT COULD DOUBLE AS A HOME OFFICE! THE SPACIOUS PRIMARY SUITE FEATURES A LARGE WALK IN CLOSET AND LUXURIOUS BATH WITH SEPARATE SHOWER AND JACUZZI TUB! ALSO, SECOND BEDROOM AND SECOND FULL BATH ON MAIN FLOOR! THE LARGE FINISHED BASEMENT FEATURES A WET BAR AND ADDS TO YOUR ENTERTAINING SPACE! THE TWO CAR GARAGE OFFERS PLENTY OF ROOM WITH STORAGE AND CONVENIENCE. EXPLORE THE BEAUTIFUL POND AND WALKING TRAILS!
Contact an agent
Home facts
- Year built:1997
- Subdivision & Development:STERLING HUNT CLUB CONDO
- Listing ID #:58050219233
- Added:3 day(s) ago
- Updated:August 24, 2026 at 10:08 AM
Rooms and interior
- Bedrooms:2
- Total bathrooms:3
- Full bathrooms:3
- Rooms Total:7
- Flooring:Ceramic Tile
- Basement Description:Finished, Sump Pump
- Living area:3,086 sq. ft.
Heating and cooling
- Cooling:Central Air
- Heating:Forced Air, Natural Gas
Structure and exterior
- Year built:1997
- Building area:3,086 sq. ft.
- Lot area:0.14 Acres
- Lot Features:Decorative Pond, Sprinklers, Water View
- Architectural Style:Ranch
- Construction Materials:Brick
- Exterior Features:Deck, Porch
- Foundation Description:Basement
- Levels:One
Utilities
- Water:Public
- Sewer:Public Sewer
Finances and disclosures
- Price:$369,900
- Price per sq. ft.:$119.86
- Tax amount:$4,368
Features and amenities
- Appliances:Dishwasher, Dryer, Microwave, Oven, Range, Refrigerator, Washer
- Amenities:Walk-in Closets
Parking
- Parking description:Attached, Electricity In Garage, Garage, Garage Door Opener, Side Entrance, Two Car Garage
- Garage spaces:2

New listings near 3527 New Boston DR
- New
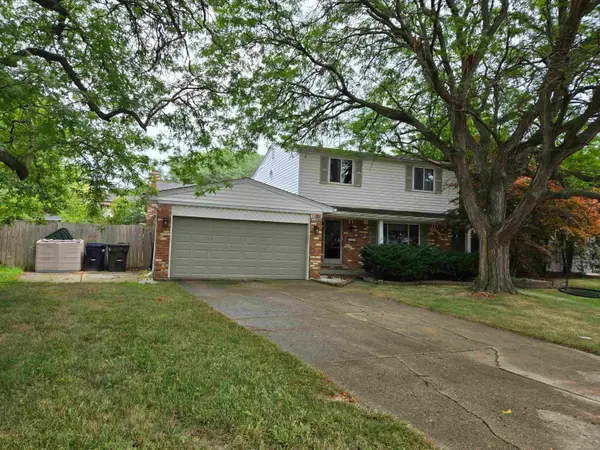 $287,900Active4 beds 2 baths2,480 sq. ft.
35356 Monza Ct, SterlingHeights, MI 48312
MLS# 58050219514Listed by: SELECT BUSINESS AGENCY LLC - New
 $349,000Active3 beds 2 baths1,446 sq. ft.
38314 Steede Drive, SterlingHeights, MI 48310
MLS# 20261067314Listed by: EXP REALTY - New
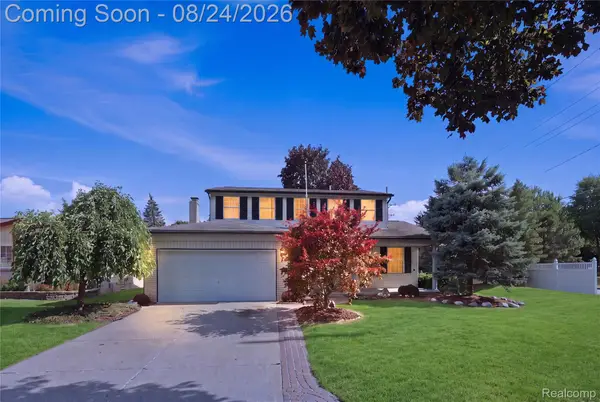 $374,900Active4 beds 2 baths2,475 sq. ft.
13622 Biscayne Drive, SterlingHeights, MI 48313
MLS# 20261067287Listed by: AMIN REALTY - Open Fri, 4 to 6pmNew
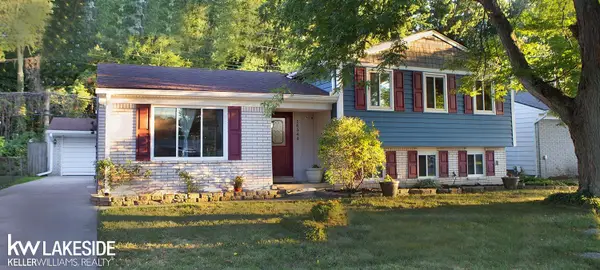 $330,000Active3 beds 2 baths2,208 sq. ft.
14544 Debbie DR, SterlingHeights, MI 48313
MLS# 58050219450Listed by: KELLER WILLIAMS REALTY LAKESIDE - New
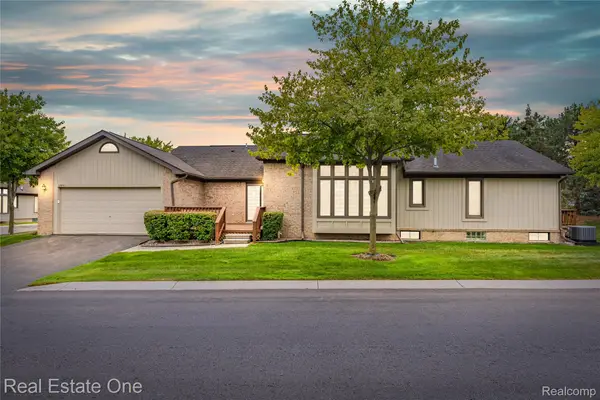 $265,000Active2 beds 2 baths2,268 sq. ft.
33925 Oakwood Drive, SterlingHeights, MI 48312
MLS# 20261067048Listed by: REAL ESTATE ONE-W BLMFLD - New
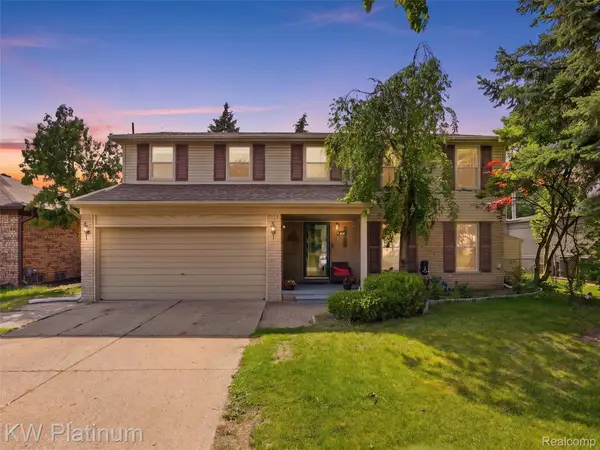 $379,900Active4 beds 3 baths2,562 sq. ft.
13615 Brookside Drive, SterlingHeights, MI 48313
MLS# 20261067094Listed by: KW PLATINUM - New
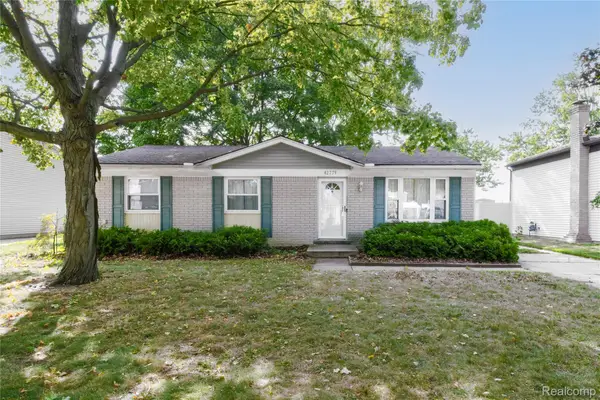 $250,000Active3 beds 1 baths1,092 sq. ft.
42779 Buckingham Drive, SterlingHeights, MI 48313
MLS# 20261066967Listed by: NATOD MANAGEMENT - New
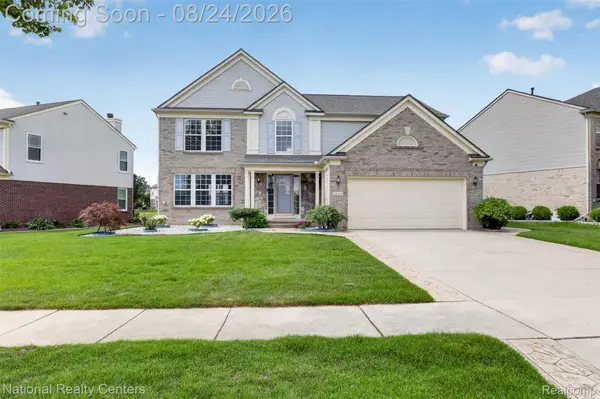 $499,980Active4 beds 4 baths3,700 sq. ft.
34779 Giannetti Drive, SterlingHeights, MI 48312
MLS# 20261066534Listed by: NATIONAL REALTY CENTERS, INC - New
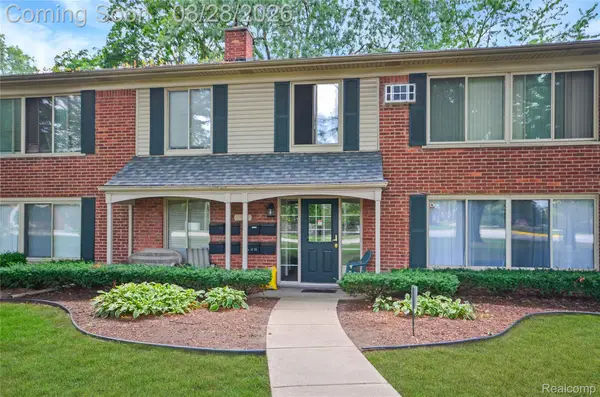 $99,000Active1 beds 1 baths569 sq. ft.
11410 Canal Road #205, SterlingHeights, MI 48314
MLS# 20261066371Listed by: REAL ESTATE ONE-STERLING HEIGHTS - New
 $310,000Active3 beds 2 baths2,084 sq. ft.
8644 Essen Dr DR, SterlingHeights, MI 48314
MLS# 58050219298Listed by: BERKSHIRE HATHAWAY HOMESERVICES KEE REALTY


Protect your home and budget from life's surprises with an Assurant Home Warranty, backed by a partner that supports you through every step of homeownership. Explore Plans.
© 2023 - 2026 ERA Franchise Systems LLC. All rights reserved. ERA Franchise Systems LLC fully supports the principles of the Fair Housing Act and the Equal Opportunity Act. ERA, ERA Real Estate powered, and their respective logos are registered service marks of ERA Franchise Systems LLC. Each office is independently owned and operated.