
35537 Connecticut DR, Sterling Heights, MI 48310
Local realty services provided by:ERA Prime Real Estate Group
35537 Connecticut DR,Sterlingheights, MI 48310
$259,900
- 3 Beds
- 2 Baths
- 1,750 sq. ft.
- Single family
- Pending
Listed by: candice thompson
Office: epique inc.
MLS#:58050222687
Source:MI_REALCOMP
Price summary
- Price:$259,900
- Price per sq. ft.:$148.51
About this home
Major updates are already taken care of, including a NEW furnace, central air and water heater in May 2026, plus a new garage door opener in July 2026. Additional updates include a new sidewalk in 2025, basement carpet and paint in 2020, and living room and hallway carpet in 2021. Inside, you'll find comfortable living spaces and a partially finished basement offering additional room to spread out, along with plenty of storage. The spacious 2.5-car garage provides even more storage, while the deep backyard offers plenty of room to entertain, play or simply enjoy the outdoors. Just around the block, Nelson Park trails connect directly to the subdivision, providing convenient access to nature trails and playgrounds. Enjoy the feel of a peaceful neighborhood while still being conveniently located near shopping, dining and major freeways for an easy commute. Move in and make it your own!
Contact an agent
Home facts
- Year built:1982
- Subdivision & Development:DANBURY SUB
- Listing ID #:58050222687
- Added:5 day(s) ago
- Updated:September 29, 2026 at 09:39 AM
Rooms and interior
- Bedrooms:3
- Total bathrooms:2
- Full bathrooms:1
- Half bathrooms:1
- Rooms Total:5
- Basement Description:Partially Finished
- Living area:1,750 sq. ft.
Heating and cooling
- Cooling:Ceiling Fans, Central Air
- Heating:Forced Air, Natural Gas
Structure and exterior
- Year built:1982
- Building area:1,750 sq. ft.
- Lot area:0.19 Acres
- Architectural Style:Ranch
- Construction Materials:Brick, Vinyl Siding
- Foundation Description:Basement
- Levels:One
Utilities
- Water:Water at Street
- Sewer:Public Sewer
Finances and disclosures
- Price:$259,900
- Price per sq. ft.:$148.51
- Tax amount:$3,848
Features and amenities
- Appliances:Dishwasher, Oven, Range, Refrigerator
Parking
- Parking description:Detached, Electricity In Garage, Garage Door Opener, Two Car Garage
- Garage spaces:2

New listings near 35537 Connecticut DR
- New
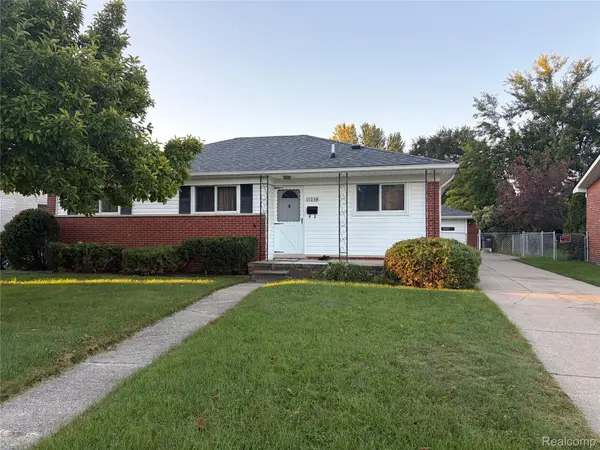 $289,900Active3 beds 2 baths2,408 sq. ft.
11238 Canal Road, SterlingHeights, MI 48314
MLS# 20261078545Listed by: ALL REALTY INC - New
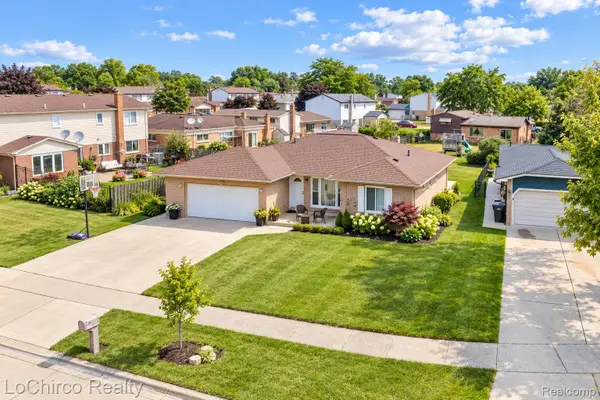 $379,995Active3 beds 3 baths1,670 sq. ft.
38134 Chatham Court, SterlingHeights, MI 48310
MLS# 20261078530Listed by: LOCHIRCO REALTY, LLC - New
 $330,000Active3 beds 1 baths1,129 sq. ft.
40518 Pickett Ridge Road, SterlingHeights, MI 48313
MLS# 20261075066Listed by: EXP REALTY CLINTON TWP - New
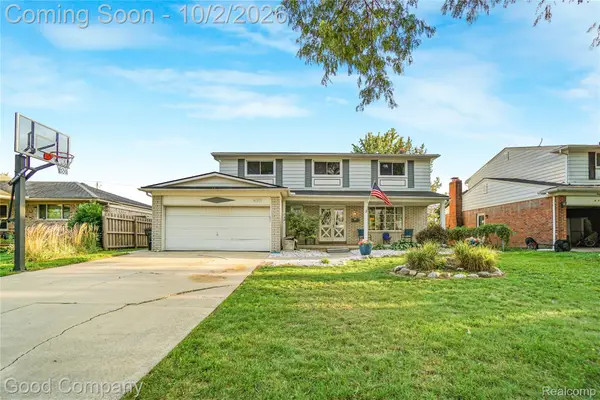 $399,500Active5 beds 3 baths2,752 sq. ft.
4120 Anthony Drive, SterlingHeights, MI 48310
MLS# 20261078321Listed by: GOOD COMPANY - New
 $65,000Active3 beds 2 baths1,200 sq. ft.
4651 Bromley Court, SterlingHeights, MI 48310
MLS# 20261078177Listed by: MAX BROOCK, REALTORS-DETROIT - New
 $300,000Active3 beds 2 baths1,425 sq. ft.
8436 Fairfax DR, SterlingHeights, MI 48312
MLS# 58050223157Listed by: RE/MAX FIRST - New
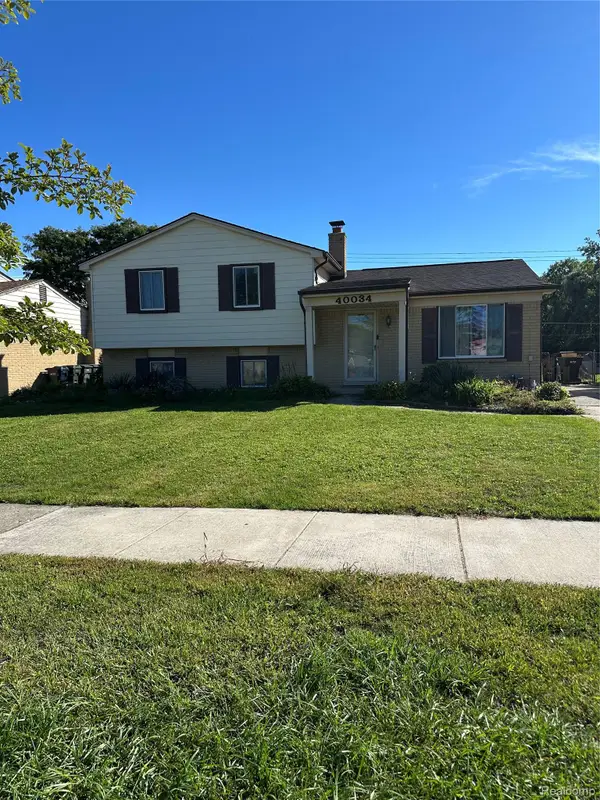 $310,000Active4 beds 2 baths1,800 sq. ft.
40034 Fraser Drive, SterlingHeights, MI 48310
MLS# 20261078015Listed by: HOME SWEET HOME REALTY - New
 $306,000Active3 beds 2 baths2,464 sq. ft.
35385 Witt Court, SterlingHeights, MI 48312
MLS# 20261073099Listed by: REAL ESTATE ONE-ROCHESTER - New
 $299,900Active3 beds 2 baths1,450 sq. ft.
3053 Belcher Drive, SterlingHeights, MI 48310
MLS# 20261077263Listed by: TOP AGENT REALTY - New
 $349,000Active3 beds 3 baths2,636 sq. ft.
13167 Kozak Drive, SterlingHeights, MI 48312
MLS# 20261078081Listed by: GOLDEN KEY REALTY GROUP LLC


Protect your home and budget from life's surprises with an Assurant Home Warranty, backed by a partner that supports you through every step of homeownership. Explore Plans.
© 2023 - 2026 ERA Franchise Systems LLC. All rights reserved. ERA Franchise Systems LLC fully supports the principles of the Fair Housing Act and the Equal Opportunity Act. ERA, ERA Real Estate powered, and their respective logos are registered service marks of ERA Franchise Systems LLC. Each office is independently owned and operated.