
35604 Eastmont DR, Sterling Heights, MI 48312
Local realty services provided by:ERA Prime Real Estate Group
35604 Eastmont DR,Sterlingheights, MI 48312
$350,000
- 3 Beds
- 2 Baths
- 2,226 sq. ft.
- Single family
- Active
Upcoming open houses
- Sun, Nov 0103:00 pm - 05:00 pm
Listed by: rita khayat
Office: max broock realtors
MLS#:20261084392
Source:MI_REALCOMP
Price summary
- Price:$350,000
- Price per sq. ft.:$157.23
About this home
Welcome to 35604 Eastmont DR in Sterling Heights, MI. Constructed in 1989, this single-family residence offers a timeless foundation for those seeking a home designed for comfortable, enduring living. The floor plan includes three bedrooms, providing flexible space that can be tailored to suit your specific lifestyle needs, whether you require a dedicated home office, a guest suite, or personal quarters. This residence represents an opportunity to secure a well-established property in a sought-after Sterling Heights location. Contact us today to schedule your private tour and see firsthand how this home can accommodate your lifestyle. Home is completely remodeled. New Bathrooms, Flooring, New Kitchen with Granite countertops, all stainless steal appliances which stay with the sale of the home. Also has partial finished basement with bedroom. Completely remodeled home in 2025 Move in Ready.
Contact an agent
Home facts
- Year built:1989
- Subdivision & Development:EASTMONT SUB 2
- Listing ID #:20261084392
- Added:6 day(s) ago
- Updated:October 28, 2026 at 06:18 PM
Rooms and interior
- Bedrooms:3
- Total bathrooms:2
- Full bathrooms:1
- Half bathrooms:1
- Rooms Total:6
- Basement Description:Partially Finished
- Living area:2,226 sq. ft.
Heating and cooling
- Cooling:Central Air
- Heating:Forced Air, Natural Gas
Structure and exterior
- Year built:1989
- Building area:2,226 sq. ft.
- Lot area:0.26 Acres
- Architectural Style:Colonial
- Construction Materials:Brick
- Foundation Description:Basement, Poured
- Levels:Two
Utilities
- Water:Water at Street
- Sewer:Sewer at Street
Finances and disclosures
- Price:$350,000
- Price per sq. ft.:$157.23
- Tax amount:$5,340
Parking
- Parking description:Attached, Two Car Garage
- Garage spaces:2

New listings near 35604 Eastmont DR
- New
 $385,000Active4 beds 3 baths2,147 sq. ft.
40112 Flagstaff DR, SterlingHeights, MI 48313
MLS# 20261087189Listed by: KELLER WILLIAMS PAINT CREEK - New
 $369,900Active4 beds 3 baths2,414 sq. ft.
12224 El Camino DR, SterlingHeights, MI 48312
MLS# 20261086002Listed by: ST JUDE REALTY - New
 $149,900Active3 beds 2 baths1,400 sq. ft.
8443 Hickory DR, SterlingHeights, MI 48312
MLS# 20261087143Listed by: NATIONAL REALTY CENTERS, INC - New
 $360,000Active4 beds 2 baths1,741 sq. ft.
39121 Sturbridge DR, SterlingHeights, MI 48310
MLS# 58050226113Listed by: BERKSHIRE HATHAWAY HOMESERVICES KEE REALTY - New
 $675,000Active4 beds 3 baths4,300 sq. ft.
3829 Summit DR, SterlingHeights, MI 48314
MLS# 20261086879Listed by: ST JUDE REALTY - Open Sat, 12 to 2pmNew
 $158,000Active2 beds 2 baths1,643 sq. ft.
4326 15 Mile RD, SterlingHeights, MI 48310
MLS# 20261086935Listed by: RAVEN REAL ESTATE GROUP - New
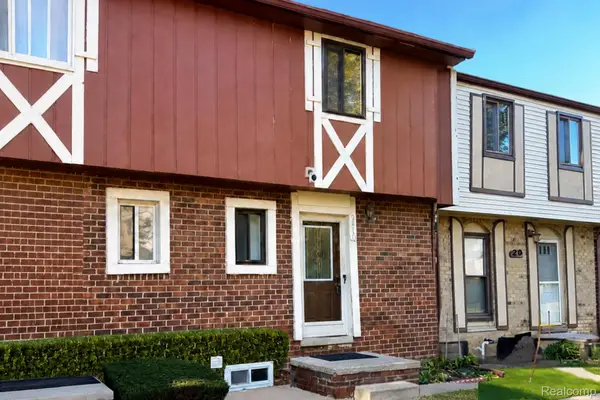 $139,900Active2 beds 2 baths1,255 sq. ft.
8419 Hickory DR, SterlingHeights, MI 48312
MLS# 20261086224Listed by: EXP REALTY BIRMINGHAM - New
 $140,000Active2 beds 2 baths984 sq. ft.
14201 Ivanhoe DR # 192, SterlingHeights, MI 48312
MLS# 20261086014Listed by: USA HOME BROKER - New
 $299,800Active2 beds 2 baths2,880 sq. ft.
11429 Patricia CT, SterlingHeights, MI 48314
MLS# 20261086640Listed by: REALTY EXECUTIVES HOME TOWNE - Open Sun, 11am to 1pmNew
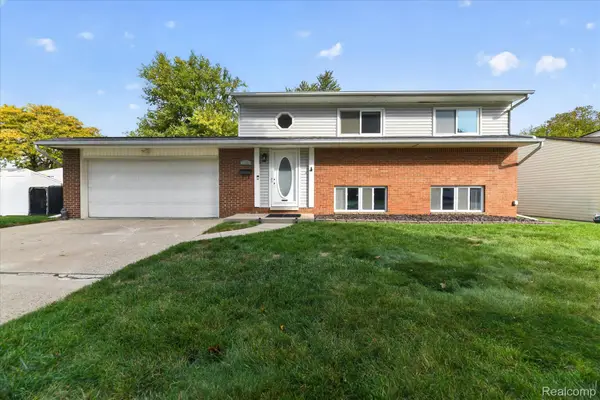 $260,000Active3 beds 2 baths1,550 sq. ft.
11837 Delvin DR, SterlingHeights, MI 48313
MLS# 20261086771Listed by: MITTEN LIFE REALTY


Protect your home and budget from life's surprises with an Assurant Home Warranty, backed by a partner that supports you through every step of homeownership. Explore Plans.
© 2023 - 2026 ERA Franchise Systems LLC. All rights reserved. ERA Franchise Systems LLC fully supports the principles of the Fair Housing Act and the Equal Opportunity Act. ERA, ERA Real Estate powered, and their respective logos are registered service marks of ERA Franchise Systems LLC. Each office is independently owned and operated.