
3678 Galaxy BLVD, Sterling Heights, MI 48314
Local realty services provided by:ERA Prime Real Estate Group
3678 Galaxy BLVD,Sterlingheights, MI 48314
$439,000
- 3 Beds
- 3 Baths
- 1,775 sq. ft.
- Single family
- Active
Listed by: nina k shah
Office: keller williams hometowne
MLS#:20261086830
Source:MI_REALCOMP
Price summary
- Price:$439,000
- Price per sq. ft.:$247.32
- Monthly HOA dues:$300
About this home
A Well Maintained condo, Occupied by owner since it was built in 2004. Ready for the next owner!! This RANCH Condo has 3 Bedroom,3 Full Baths and finished basement with big screen projection TV. The entry opens to the generous size, vaulted ceiling Great Room with gas fireplace. The island kitchen with granite countertops and stainless appliances is spacious with loads of natural light, A spacious Pantry. Master bedroom with pan ceiling, 2 closets and gas fireplace. First Floor Laundry includes the Washer & Dryer. Third bedroom with full Bathroom. There is also more space with a storage room and a workshop area. New Shingles roof. A must see condo..
Contact an agent
Home facts
- Year built:2004
- Subdivision & Development:NORTH POINTE CONDO
- Listing ID #:20261086830
- Added:1 day(s) ago
- Updated:October 28, 2026 at 05:09 AM
Rooms and interior
- Bedrooms:3
- Total bathrooms:3
- Full bathrooms:2
- Half bathrooms:1
- Rooms Total:7
- Basement Description:Bath Stubbed, Common, Daylight, Finished, Private, Walk-Up Access
- Living area:1,775 sq. ft.
Heating and cooling
- Cooling:Central Air
- Heating:Forced Air, Natural Gas
Structure and exterior
- Year built:2004
- Building area:1,775 sq. ft.
- Architectural Style:Ranch
- Construction Materials:Brick, Wood Siding
- Exterior Features:Porch, Private Entrance
- Foundation Description:Basement, Poured, Slab, Sump Pump
- Levels:Two
Utilities
- Water:Public
- Sewer:Public Sewer
Finances and disclosures
- Price:$439,000
- Price per sq. ft.:$247.32
- Tax amount:$4,704
Features and amenities
- Appliances:Disposal, Dryer, Free Standing Refrigerator, Gas Cooktop, Microwave, Range Hood, Refrigerator Under Counter Drawer, Self Cleaning Oven
- Amenities:Entrance Foyer
Parking
- Parking description:Attached, Direct Access, Garage Door Opener, Garage Faces Front, Two Car Garage
- Garage spaces:2

New listings near 3678 Galaxy BLVD
- New
 $149,900Active3 beds 2 baths1,400 sq. ft.
8443 Hickory DR, SterlingHeights, MI 48312
MLS# 20261087143Listed by: NATIONAL REALTY CENTERS, INC - New
 $360,000Active4 beds 2 baths1,741 sq. ft.
39121 Sturbridge DR, SterlingHeights, MI 48310
MLS# 58050226113Listed by: BERKSHIRE HATHAWAY HOMESERVICES KEE REALTY - New
 $675,000Active4 beds 3 baths4,300 sq. ft.
3829 Summit DR, SterlingHeights, MI 48314
MLS# 20261086879Listed by: ST JUDE REALTY - Open Sat, 12 to 2pmNew
 $158,000Active2 beds 2 baths1,643 sq. ft.
4326 15 Mile RD, SterlingHeights, MI 48310
MLS# 20261086935Listed by: RAVEN REAL ESTATE GROUP - New
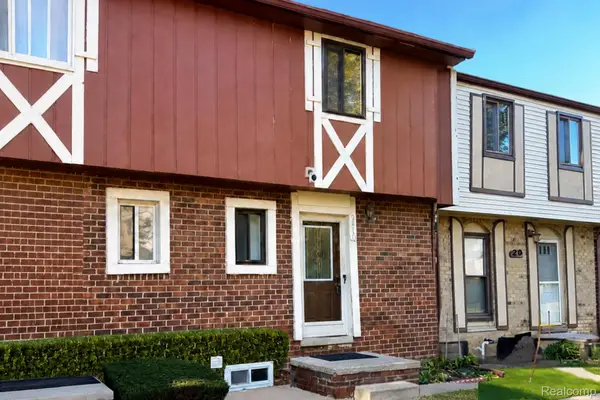 $139,900Active2 beds 2 baths1,255 sq. ft.
8419 Hickory DR, SterlingHeights, MI 48312
MLS# 20261086224Listed by: EXP REALTY BIRMINGHAM - New
 $140,000Active2 beds 2 baths984 sq. ft.
14201 Ivanhoe DR # 192, SterlingHeights, MI 48312
MLS# 20261086014Listed by: USA HOME BROKER - New
 $299,800Active2 beds 2 baths2,880 sq. ft.
11429 Patricia CT, SterlingHeights, MI 48314
MLS# 20261086640Listed by: REALTY EXECUTIVES HOME TOWNE - Open Sun, 11am to 1pmNew
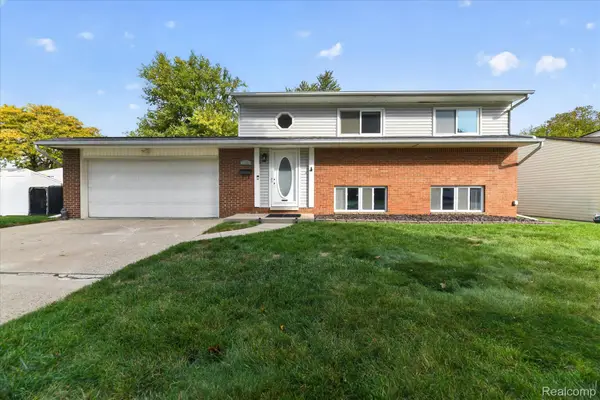 $260,000Active3 beds 2 baths1,550 sq. ft.
11837 Delvin DR, SterlingHeights, MI 48313
MLS# 20261086771Listed by: MITTEN LIFE REALTY - New
 $385,000Active3 beds 2 baths1,936 sq. ft.
40855 Executive DR, SterlingHeights, MI 48313
MLS# 20261086773Listed by: EXP REALTY CLINTON TWP - New
 $345,000Active5 beds 3 baths2,272 sq. ft.
35833 Electra DR, SterlingHeights, MI 48312
MLS# 20261084733Listed by: NEW ERA REAL ESTATE LLC


Protect your home and budget from life's surprises with an Assurant Home Warranty, backed by a partner that supports you through every step of homeownership. Explore Plans.
© 2023 - 2026 ERA Franchise Systems LLC. All rights reserved. ERA Franchise Systems LLC fully supports the principles of the Fair Housing Act and the Equal Opportunity Act. ERA, ERA Real Estate powered, and their respective logos are registered service marks of ERA Franchise Systems LLC. Each office is independently owned and operated.