
3685 Warwick DR, Sterling Heights, MI 48314
Local realty services provided by:ERA Prime Real Estate Group
3685 Warwick DR,Sterlingheights, MI 48314
$369,900
- 3 Beds
- 2 Baths
- 1,524 sq. ft.
- Single family
- Active
Listed by: kristy zahuranic
Office: real estate one inc-shelby
MLS#:58050223417
Source:MI_REALCOMP
Price summary
- Price:$369,900
- Price per sq. ft.:$242.72
- Monthly HOA dues:$120
About this home
Your amazing condo is awaiting your arrival! This detached, 3 bedroom 2 full bath condo sits in a prime location in the community with a new Timbertech deck and incredible pond and fountain views to enjoy alone or gathered with family and friends. This condo features an open layout and an abundance of natural light with a glass block wall and 2 skylights in the kitchen. All appliances stay! The basement is currently a blank slate ready for your finishing touches. Call today for your showing before this one slips away!
Contact an agent
Home facts
- Year built:1995
- Subdivision & Development:STERLING HUNT CLUB
- Listing ID #:58050223417
- Added:1 day(s) ago
- Updated:October 01, 2026 at 03:24 AM
Rooms and interior
- Bedrooms:3
- Total bathrooms:2
- Full bathrooms:2
- Rooms Total:7
- Kitchen Description:Eat-in Kitchen
- Basement Description:Full, Sump Pump, Unfinished
- Living area:1,524 sq. ft.
Heating and cooling
- Cooling:Ceiling Fans, Central Air
- Heating:Forced Air, Natural Gas
Structure and exterior
- Year built:1995
- Building area:1,524 sq. ft.
- Lot area:0.14 Acres
- Lot Features:Decorative Pond, Sprinklers, Water View
- Architectural Style:Ranch
- Construction Materials:Brick, Vinyl Siding
- Exterior Features:Deck, Porch
- Foundation Description:Basement
- Levels:One
Utilities
- Water:Public
- Sewer:Public Sewer
Finances and disclosures
- Price:$369,900
- Price per sq. ft.:$242.72
- Tax amount:$6,006
Features and amenities
- Appliances:Dishwasher, Dryer, Oven, Range, Refrigerator, Washer
- Amenities:Cathedral Ceilings
Parking
- Parking description:Attached, Electricity In Garage, Garage Door Opener, Two Car Garage
- Garage spaces:2

New listings near 3685 Warwick DR
- New
 $309,900Active3 beds 2 baths2,050 sq. ft.
39158 Roland DR, SterlingHeights, MI 48310
MLS# 58050223474Listed by: 21 UNITED - New
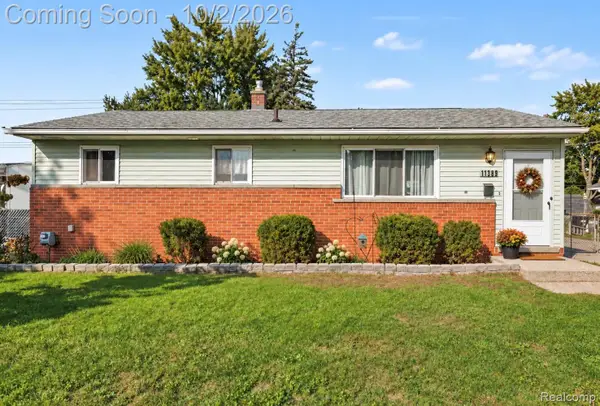 $225,000Active3 beds 1 baths912 sq. ft.
11939 Waiteley Drive, SterlingHeights, MI 48313
MLS# 20261079209Listed by: MAX BROOCK, REALTORS-TROY - New
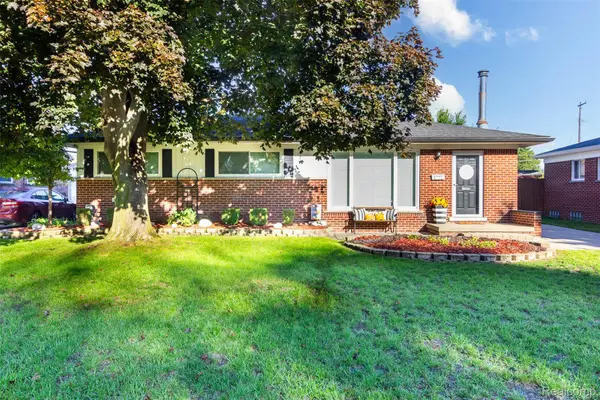 $289,900Active3 beds 2 baths2,275 sq. ft.
8771 Birkhill Drive, SterlingHeights, MI 48314
MLS# 20261079171Listed by: EXP REALTY MAIN - Open Sun, 3:30 to 5:30pmNew
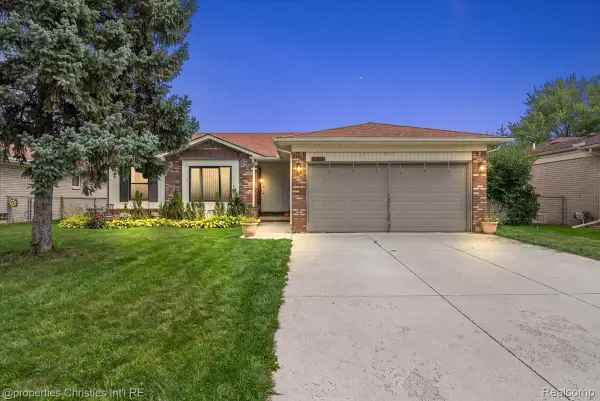 $360,000Active3 beds 2 baths1,521 sq. ft.
38364 Yonkers Drive, SterlingHeights, MI 48310
MLS# 20261079180Listed by: @PROPERTIES CHRISTIE'S INT'L R.E. BIRMINGHAM - Open Sat, 1 to 3pmNew
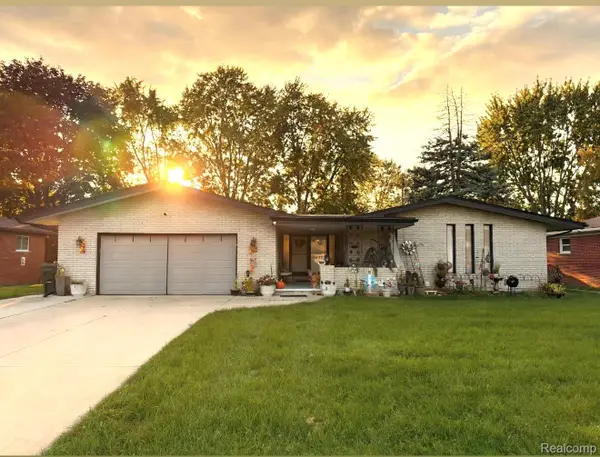 $417,990Active4 beds 4 baths3,036 sq. ft.
38233 Medville Drive, SterlingHeights, MI 48312
MLS# 20261078951Listed by: GOT KEY'D REALTY 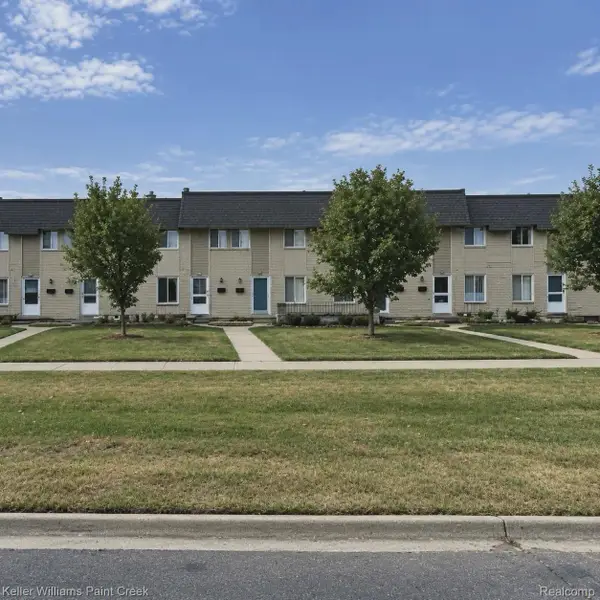 $110,000Pending2 beds 2 baths1,728 sq. ft.
4436 15 Mile Road, SterlingHeights, MI 48310
MLS# 20261078782Listed by: KELLER WILLIAMS PAINT CREEK- New
 $304,900Active4 beds 2 baths1,400 sq. ft.
6063 Catalpa Avenue, SterlingHeights, MI 48314
MLS# 20261078998Listed by: UTICA REALTY LLC - New
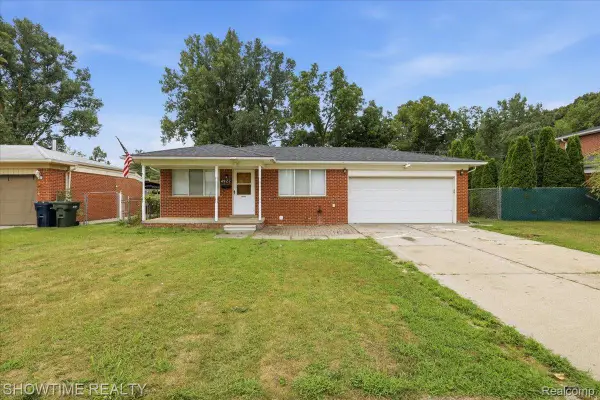 $274,900Active3 beds 2 baths2,132 sq. ft.
4922 Sanford Drive, SterlingHeights, MI 48310
MLS# 20261078959Listed by: SHOWTIME REALTY - New
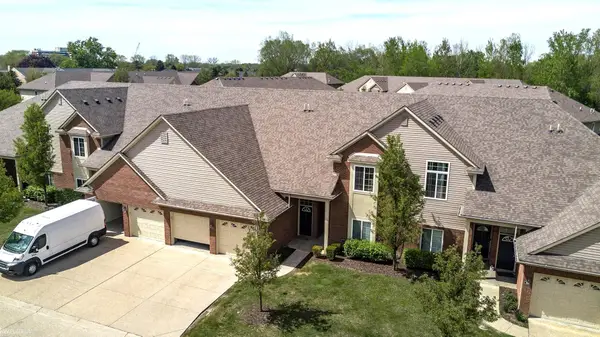 $239,900Active2 beds 2 baths1,711 sq. ft.
14225 Shadywood DR, SterlingHeights, MI 48312
MLS# 58050223373Listed by: KW PLATINUM


Protect your home and budget from life's surprises with an Assurant Home Warranty, backed by a partner that supports you through every step of homeownership. Explore Plans.
© 2023 - 2026 ERA Franchise Systems LLC. All rights reserved. ERA Franchise Systems LLC fully supports the principles of the Fair Housing Act and the Equal Opportunity Act. ERA, ERA Real Estate powered, and their respective logos are registered service marks of ERA Franchise Systems LLC. Each office is independently owned and operated.