
37160 Clubhouse DR, Sterling Heights, MI 48312
Local realty services provided by:ERA Prime Real Estate Group
37160 Clubhouse DR,Sterlingheights, MI 48312
$149,900
- 1 Beds
- 2 Baths
- 1,235 sq. ft.
- Single family
- Active
Listed by: theresa sitto
Office: home sweet home realty
MLS#:20261083245
Source:MI_REALCOMP
Price summary
- Price:$149,900
- Price per sq. ft.:$121.38
- Monthly HOA dues:$180
About this home
Welcome to this end-unit condo in Plumbrook Village featuring an open layout and loft-style bedroom! The living room offers a gas fireplace, while the spacious bedroom includes a walk-in closet. A finished basement provides additional living space, a half bath, and a laundry area. Enjoy a private entrance and an attached one-car garage with direct access to the home. With no unit above or below, this condo offers added privacy. The $180 monthly association fee includes gas, water, sewer, trash removal, lawn care, snow removal, exterior maintenance, and access to the community pool. Located in the Utica Community Schools district, with convenient access to shopping, dining, major freeways, and Dodge Park.
Contact an agent
Home facts
- Year built:1973
- Subdivision & Development:PLUMBROOK VILLAGE CONDO
- Listing ID #:20261083245
- Added:7 day(s) ago
- Updated:October 28, 2026 at 10:09 AM
Rooms and interior
- Bedrooms:1
- Total bathrooms:2
- Full bathrooms:1
- Half bathrooms:1
- Rooms Total:5
- Basement Description:Daylight, Finished
- Living area:1,235 sq. ft.
Heating and cooling
- Cooling:Ceiling Fans, Central Air
- Heating:Forced Air, Natural Gas
Structure and exterior
- Year built:1973
- Building area:1,235 sq. ft.
- Architectural Style:Contemporary, End Unit, Loft, Townhouse
- Construction Materials:Brick, Wood Siding
- Foundation Description:Basement, Poured
Utilities
- Water:Public
- Sewer:Public Sewer
Finances and disclosures
- Price:$149,900
- Price per sq. ft.:$121.38
- Tax amount:$2,379
Features and amenities
- Appliances:Dryer, Free Standing Electric Range, Free Standing Refrigerator, Washer
- Laundry features:In Unit, Laundry Room
- Pool features:Community, In Ground, Outdoor Pool
Parking
- Parking description:Attached, One Car Garage
- Garage spaces:1

New listings near 37160 Clubhouse DR
- New
 $149,900Active3 beds 2 baths1,400 sq. ft.
8443 Hickory DR, SterlingHeights, MI 48312
MLS# 20261087143Listed by: NATIONAL REALTY CENTERS, INC - New
 $360,000Active4 beds 2 baths1,741 sq. ft.
39121 Sturbridge DR, SterlingHeights, MI 48310
MLS# 58050226113Listed by: BERKSHIRE HATHAWAY HOMESERVICES KEE REALTY - New
 $675,000Active4 beds 3 baths4,300 sq. ft.
3829 Summit DR, SterlingHeights, MI 48314
MLS# 20261086879Listed by: ST JUDE REALTY - Open Sat, 12 to 2pmNew
 $158,000Active2 beds 2 baths1,643 sq. ft.
4326 15 Mile RD, SterlingHeights, MI 48310
MLS# 20261086935Listed by: RAVEN REAL ESTATE GROUP - New
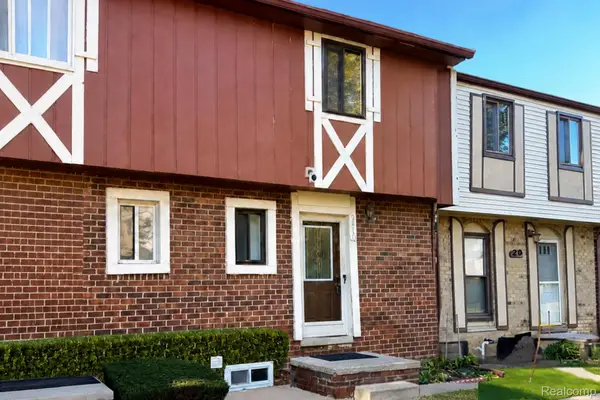 $139,900Active2 beds 2 baths1,255 sq. ft.
8419 Hickory DR, SterlingHeights, MI 48312
MLS# 20261086224Listed by: EXP REALTY BIRMINGHAM - New
 $140,000Active2 beds 2 baths984 sq. ft.
14201 Ivanhoe DR # 192, SterlingHeights, MI 48312
MLS# 20261086014Listed by: USA HOME BROKER - New
 $299,800Active2 beds 2 baths2,880 sq. ft.
11429 Patricia CT, SterlingHeights, MI 48314
MLS# 20261086640Listed by: REALTY EXECUTIVES HOME TOWNE - Open Sun, 11am to 1pmNew
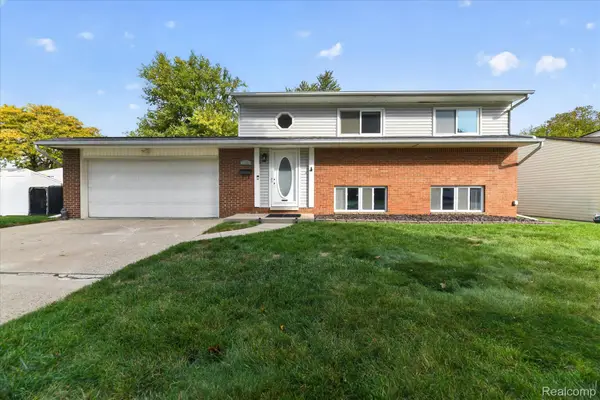 $260,000Active3 beds 2 baths1,550 sq. ft.
11837 Delvin DR, SterlingHeights, MI 48313
MLS# 20261086771Listed by: MITTEN LIFE REALTY - New
 $385,000Active3 beds 2 baths1,936 sq. ft.
40855 Executive DR, SterlingHeights, MI 48313
MLS# 20261086773Listed by: EXP REALTY CLINTON TWP - New
 $345,000Active5 beds 3 baths2,272 sq. ft.
35833 Electra DR, SterlingHeights, MI 48312
MLS# 20261084733Listed by: NEW ERA REAL ESTATE LLC


Protect your home and budget from life's surprises with an Assurant Home Warranty, backed by a partner that supports you through every step of homeownership. Explore Plans.
© 2023 - 2026 ERA Franchise Systems LLC. All rights reserved. ERA Franchise Systems LLC fully supports the principles of the Fair Housing Act and the Equal Opportunity Act. ERA, ERA Real Estate powered, and their respective logos are registered service marks of ERA Franchise Systems LLC. Each office is independently owned and operated.