
37853 Lola Drive, Sterling Heights, MI 48312
Local realty services provided by:ERA Prime Real Estate Group
37853 Lola Drive,Sterlingheights, MI 48312
$420,000
- 3 Beds
- 3 Baths
- 3,672 sq. ft.
- Single family
- Active
Upcoming open houses
- Sun, Aug 1601:00 pm - 03:00 pm
Listed by: breanna stowe roehm
Office: the agency hall & hunter
MLS#:20261063130
Source:MI_REALCOMP
Price summary
- Price:$420,000
- Price per sq. ft.:$114.38
About this home
A home designed for the way you want to live! This beautiful sprawling ranch, located in the coveted award-winning Utica Community Schools District, blends classic architectural character with modern updates and versatile living spaces.
The charming covered front porch welcomes you home while a statement double-door entrance (2021), opens to a spacious foyer where elegant porcelain tile, installed in 2018, pairs with crown molding and a decorative ceiling medallion introducing the home's timeless character. Natural light is a defining element throughout. The living room is framed by a large picture window and custom built-in bench for additional seating. At the heart of the home, the oversized eat-in kitchen was impeccably modernized with style in 2021, creating an inviting space for morning coffee, family dinners, and celebrations. A large sliding glass door (2021) transitions effortlessly to the sunroom and backyard deck (2016), extending the living space to the outdoors. The generous sized family room, anchored by a natural fireplace, creates the perfect setting for cozy evenings together. The spa-inspired main-floor bathroom, remodeled in 2024, features dual vanities, a luxurious soaking tub, and modern Eurostyle shower.
Adding remarkable flexibility, the expansive finished lower level spans the home's full footprint plus an additional 120 sq. ft. beneath the front porch. A full kitchen, family and recreation area, second fireplace, full bath (2023), and abundant storage create an ideal space for guests, hobbies, entertaining, or additional living space.
Thoughtfully cared for, the home offers the confidence of significant improvements; a new roof on the home and shed, gutters, and water heater in 2025; and new sump pump in 2024. More than an exceptional home, this is where life unfolds—a home made for celebrating and creating the moments that matter most!...
Contact an agent
Home facts
- Year built:1974
- Subdivision & Development:VILLA NOVA # 02
- Listing ID #:20261063130
- Added:4 day(s) ago
- Updated:August 16, 2026 at 11:01 PM
Rooms and interior
- Bedrooms:3
- Total bathrooms:3
- Full bathrooms:2
- Half bathrooms:1
- Rooms Total:8
- Basement Description:Finished, Full
- Living area:3,672 sq. ft.
Heating and cooling
- Cooling:Ceiling Fans, Central Air
- Heating:Forced Air, Natural Gas
Structure and exterior
- Roof:Asphalt
- Year built:1974
- Building area:3,672 sq. ft.
- Lot area:0.22 Acres
- Architectural Style:Ranch
- Construction Materials:Brick, Stone
- Exterior Features:Chimney Caps, Covered, Deck, Lighting, Porch
- Foundation Description:Basement, Block
- Levels:One
Utilities
- Water:Public
- Sewer:Public Sewer
Finances and disclosures
- Price:$420,000
- Price per sq. ft.:$114.38
- Tax amount:$4,152
Features and amenities
- Appliances:Disposal, ENERGY STAR Qualified Dishwasher, Free Standing Gas Range, Microwave, Stainless Steel Appliances
- Laundry features:Gas Dryer Hookup, Laundry Room, Washer Hookup
- Amenities:Entrance Foyer, Programmable Thermostat
Parking
- Parking description:Attached, Circular Driveway, Direct Access, Electricity In Garage, Two Car Garage
- Garage spaces:2

New listings near 37853 Lola Drive
- New
 $169,000Active3 beds 2 baths1,232 sq. ft.
8476 Doncaster DR, SterlingHeights, MI 48312
MLS# 58050218695Listed by: SINE & MONAGHAN REALTORS LLC ST CLAIR - New
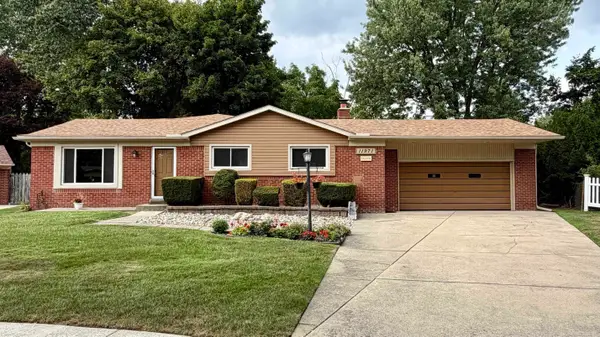 $349,900Active3 beds 3 baths2,722 sq. ft.
11971 Fairview, SterlingHeights, MI 48312
MLS# 58050218676Listed by: CENTURY 21 PROFESSIONALS - New
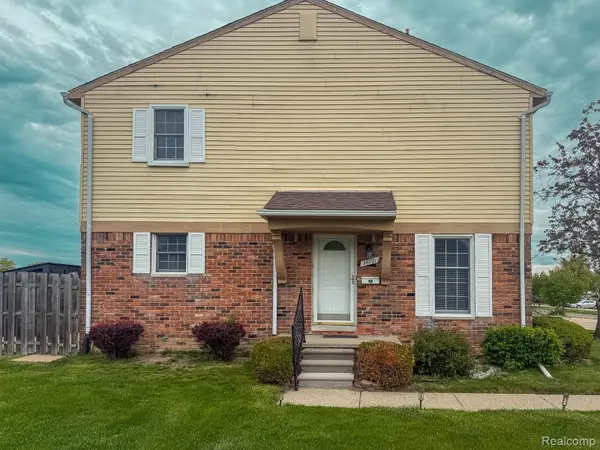 $217,000Active3 beds 3 baths1,820 sq. ft.
36721 Park Place Drive, SterlingHeights, MI 48310
MLS# 20261064966Listed by: EHOMES REALTY - New
 $245,000Active2 beds 2 baths1,382 sq. ft.
13169 Canopy Drive, SterlingHeights, MI 48313
MLS# 20261064705Listed by: COMMUNITY CHOICE REALTY INC - New
 $399,000Active3 beds 3 baths1,670 sq. ft.
38134 Chatham Court, SterlingHeights, MI 48310
MLS# 20261064796Listed by: LOCHIRCO REALTY, LLC - New
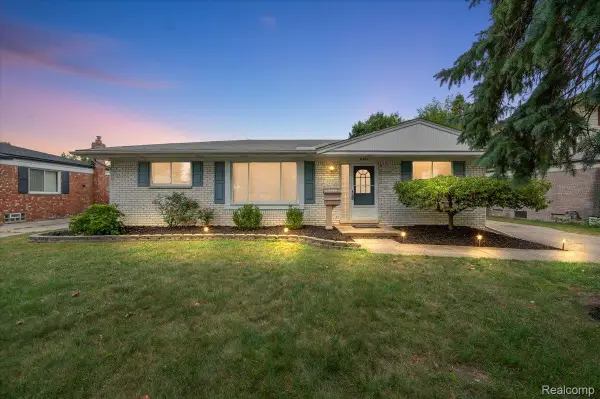 $299,000Active3 beds 2 baths2,376 sq. ft.
8851 Alwardt Drive, SterlingHeights, MI 48313
MLS# 20261062328Listed by: KINGSWOOD HOMES REALTY LLC - New
 $429,900Active4 beds 4 baths3,684 sq. ft.
44190 Orion Drive, SterlingHeights, MI 48314
MLS# 20261064353Listed by: CALDERA REAL ESTATE GROUP - New
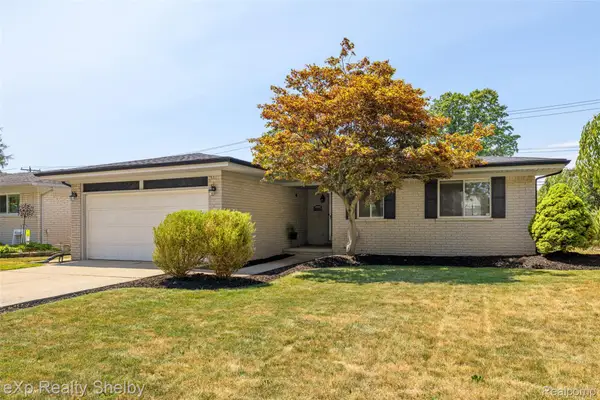 $299,900Active3 beds 2 baths1,400 sq. ft.
35465 Mustang Drive, SterlingHeights, MI 48312
MLS# 20261063612Listed by: EXP REALTY SHELBY TWP - New
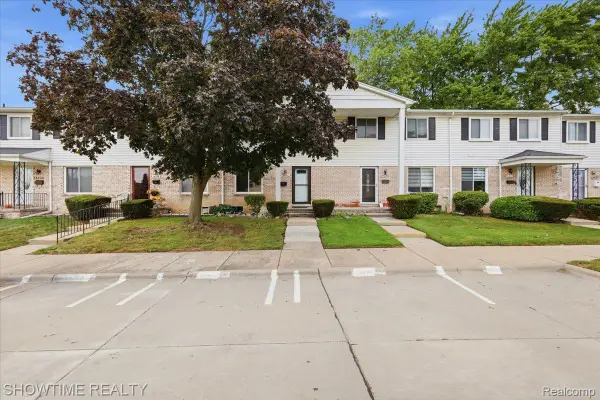 $219,900Active3 beds 3 baths1,400 sq. ft.
14132 Merriweather Street, SterlingHeights, MI 48312
MLS# 20261064104Listed by: SHOWTIME REALTY - Open Sun, 1 to 3pmNew
 $395,500Active4 beds 2 baths2,306 sq. ft.
37082 Gary Drive, SterlingHeights, MI 48310
MLS# 20261064136Listed by: BROOKSTONE, REALTORS LLC


Protect your home and budget from life's surprises with an Assurant Home Warranty, backed by a partner that supports you through every step of homeownership. Explore Plans.
© 2023 - 2026 ERA Franchise Systems LLC. All rights reserved. ERA Franchise Systems LLC fully supports the principles of the Fair Housing Act and the Equal Opportunity Act. ERA, ERA Real Estate powered, and their respective logos are registered service marks of ERA Franchise Systems LLC. Each office is independently owned and operated.