
38259 Carmalot DR, Sterling Heights, MI 48312
Local realty services provided by:ERA Prime Real Estate Group
38259 Carmalot DR,Sterlingheights, MI 48312
$779,950
- 4 Beds
- 3 Baths
- 2,901 sq. ft.
- Single family
- Active
Upcoming open houses
- Sat, Oct 3112:00 pm - 02:00 pm
- Sun, Nov 0112:00 pm - 04:00 pm
Listed by: tony haddad
Office: keller williams realty lakeside
MLS#:58050225511
Source:MI_REALCOMP
Price summary
- Price:$779,950
- Price per sq. ft.:$268.86
- Monthly HOA dues:$16.67
About this home
OPEN HOUSE SATURDAY Oct. 31st, 12-2pm & SUNDAY Nov. 1st, 12-4pm BRAND NEW CONSTRUCTION Exquisite 2,901 sq ft, 4-bed, 2.5-bath home located in the coveted Utica Community Schools district with access to the elite International Baccalaureate (IB) Academy! This builder-thought-of-everything property features a breathtaking 18-foot foyer, modern lighting throughout, and custom molding at the front entrance and in the private den. The expansive layout boasts 9-foot ceilings and gorgeous custom/crown molding throughout the family room, dining room, kitchen and primary bedroom. The designer kitchen features high-end quartz countertops, a beautiful backsplash, elegant gold-tone cabinet pulls and fully upgraded appliances. Entertain outdoors on the massive 21x14 covered back porch with a custom ceiling and ceiling fan. Upstairs features a large second-floor laundry room alongside four bedrooms all equipped with ceiling fans. The primary suite elevates luxury with beautiful Euro glass doors in the primary shower and massive walk-in closet. The potential is endless in the massive basement, featuring high ceilings, floor-to-ceiling insulation for great energy efficiency, and rough plumbing ready for future plans. Enjoy a convenient family mudroom and a money-saving smart thermostat. The massive 3.5-car garage features a rare rear door and an integrated water spigot for ultimate utility. Packed with unique high-end upgrades-this is a must-see! BTVAD....
Contact an agent
Home facts
- Year built:2026
- Subdivision & Development:CARMALOT CONDO
- Listing ID #:58050225511
- Added:6 day(s) ago
- Updated:October 28, 2026 at 05:09 AM
Rooms and interior
- Bedrooms:4
- Total bathrooms:3
- Full bathrooms:2
- Half bathrooms:1
- Rooms Total:10
- Flooring:Ceramic Tile
- Kitchen Description:Eat-in Kitchen
- Basement Description:Concrete, Sump Pump
- Living area:2,901 sq. ft.
Heating and cooling
- Cooling:Ceiling Fans, Central Air
- Heating:Forced Air, Natural Gas
Structure and exterior
- Year built:2026
- Building area:2,901 sq. ft.
- Lot area:0.28 Acres
- Lot Features:Cul-de-Sac, Graded
- Architectural Style:Colonial
- Construction Materials:Brick, Vinyl Siding
- Exterior Features:Patio
- Foundation Description:Basement
- Levels:Two
Utilities
- Water:Public
- Sewer:Public Sewer
Finances and disclosures
- Price:$779,950
- Price per sq. ft.:$268.86
- Tax amount:$343
Features and amenities
- Appliances:Dishwasher, Oven, Range, Refrigerator
Parking
- Parking description:Attached, Electricity In Garage, Garage, Garage Door Opener, On Street, Three and Half Car Garage
- Garage spaces:3.5

New listings near 38259 Carmalot DR
- New
 $149,900Active3 beds 2 baths1,400 sq. ft.
8443 Hickory DR, SterlingHeights, MI 48312
MLS# 20261087143Listed by: NATIONAL REALTY CENTERS, INC - New
 $360,000Active4 beds 2 baths1,741 sq. ft.
39121 Sturbridge DR, SterlingHeights, MI 48310
MLS# 58050226113Listed by: BERKSHIRE HATHAWAY HOMESERVICES KEE REALTY - New
 $675,000Active4 beds 3 baths4,300 sq. ft.
3829 Summit DR, SterlingHeights, MI 48314
MLS# 20261086879Listed by: ST JUDE REALTY - Open Sat, 12 to 2pmNew
 $158,000Active2 beds 2 baths1,643 sq. ft.
4326 15 Mile RD, SterlingHeights, MI 48310
MLS# 20261086935Listed by: RAVEN REAL ESTATE GROUP - New
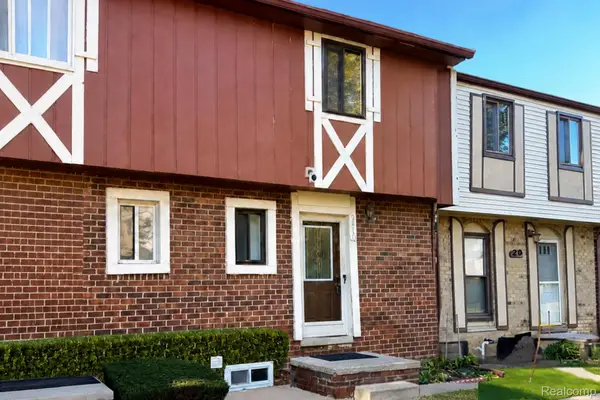 $139,900Active2 beds 2 baths1,255 sq. ft.
8419 Hickory DR, SterlingHeights, MI 48312
MLS# 20261086224Listed by: EXP REALTY BIRMINGHAM - New
 $140,000Active2 beds 2 baths984 sq. ft.
14201 Ivanhoe DR # 192, SterlingHeights, MI 48312
MLS# 20261086014Listed by: USA HOME BROKER - New
 $299,800Active2 beds 2 baths2,880 sq. ft.
11429 Patricia CT, SterlingHeights, MI 48314
MLS# 20261086640Listed by: REALTY EXECUTIVES HOME TOWNE - Open Sun, 11am to 1pmNew
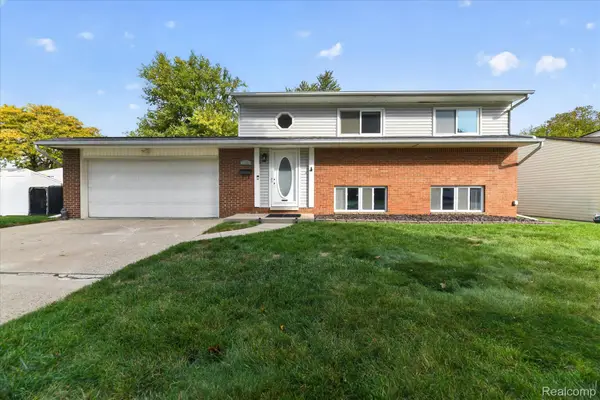 $260,000Active3 beds 2 baths1,550 sq. ft.
11837 Delvin DR, SterlingHeights, MI 48313
MLS# 20261086771Listed by: MITTEN LIFE REALTY - New
 $385,000Active3 beds 2 baths1,936 sq. ft.
40855 Executive DR, SterlingHeights, MI 48313
MLS# 20261086773Listed by: EXP REALTY CLINTON TWP - New
 $345,000Active5 beds 3 baths2,272 sq. ft.
35833 Electra DR, SterlingHeights, MI 48312
MLS# 20261084733Listed by: NEW ERA REAL ESTATE LLC


Protect your home and budget from life's surprises with an Assurant Home Warranty, backed by a partner that supports you through every step of homeownership. Explore Plans.
© 2023 - 2026 ERA Franchise Systems LLC. All rights reserved. ERA Franchise Systems LLC fully supports the principles of the Fair Housing Act and the Equal Opportunity Act. ERA, ERA Real Estate powered, and their respective logos are registered service marks of ERA Franchise Systems LLC. Each office is independently owned and operated.