
39116 Lea Court, Sterling Heights, MI 48313
Local realty services provided by:ERA Prime Real Estate Group
39116 Lea Court,Sterlingheights, MI 48313
- 3 Beds
- 2 Baths
- - sq. ft.
- Single family
- Sold
Listed by: carol a van dyke dietrich
Office: oak and stone real estate
MLS#:20261050566
Source:MI_REALCOMP
Sorry, we are unable to map this address
Price summary
- Price:
About this home
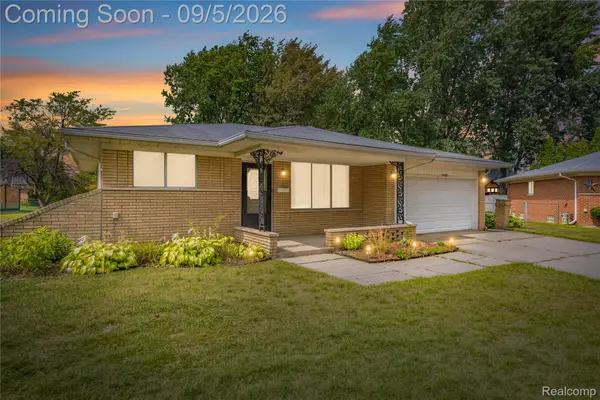
Wonderful cul-de-sac location with well landscaped yard. Backyard is fenced with nice deck and shed. Front porch for relaxation. Close to schools and Dodge Park. Spacious living room with large picture window (all windows have been replaced and have warranty) original hardwood under all carpeting. 3 bedrooms with exposed hardwood and double closets in each room. Spacious bathroom w/bidet. Kitchen opens to living room for easy entertaining, big enough for a large table. Glass door in kitchen opens directly to deck and backyard. Easy to see children or pets from the kitchen. Basement has been 100% professionally waterproofed. Paneling was only removed on one wall - walls are finished for a large recreation room. Some vinyl floor removed, seller has left additional vinyl for replacement. (See explanation of waterproofing attached to seller's disclosure) 1/2 bath in basement is only a toilet. Laundry room/mechanical room separated from recreation room. Plenty of storage. Furnace (2021) water heater newer. Wonderful, clean and well maintained home ready for a new owner. Possession at closing!...
Contact an agent
Home facts
- Year built:1965
- Subdivision & Development:PLUMBROOK FARMS # 03
- Listing ID #:20261050566
- Added:64 day(s) ago
- Updated:September 05, 2026 at 07:18 AM
Rooms and interior
- Bedrooms:3
- Total bathrooms:2
- Full bathrooms:1
- Half bathrooms:1
- Rooms Total:7
- Basement Description:Partially Finished
Heating and cooling
- Heating:Forced Air, Natural Gas
Structure and exterior
- Year built:1965
- Architectural Style:Ranch
- Construction Materials:Brick, Vinyl Siding
- Foundation Description:Basement, Poured
- Levels:One
Utilities
- Water:Public
- Sewer:Public Sewer
Finances and disclosures
- Price:
- Tax amount:$2,490
Features and amenities
- Appliances:Disposal, Dryer, Free Standing Gas Range, Free Standing Refrigerator, Washer
Parking
- Parking description:No Garage

New listings near 39116 Lea Court
- New
 $279,900Active3 beds 2 baths2,278 sq. ft.
40252 Hamilton Drive, SterlingHeights, MI 48313
MLS# 20261071393Listed by: W.C. COLLINS REALTY - New
 $350,000Active3 beds 2 baths2,135 sq. ft.
44819 Duffield Avenue, SterlingHeights, MI 48314
MLS# 20261070288Listed by: REAL ESTATE ONE-STERLING HEIGHTS - New
 $214,900Active2 beds 3 baths1,820 sq. ft.
36467 Park Place Drive #64, SterlingHeights, MI 48310
MLS# 20261071364Listed by: MAX BROOCK, REALTORS-BIRMINGHAM - New
 $369,900Active4 beds 2 baths2,068 sq. ft.
4788 Bloomfield Drive, SterlingHeights, MI 48310
MLS# 20261071599Listed by: MARKET ELITE INC - New
 $270,000Active3 beds 2 baths1,934 sq. ft.
11239 Diamond Drive, SterlingHeights, MI 48314
MLS# 20261070381Listed by: REAL ESTATE ONE-STERLING HEIGHTS - New
 $199,999Active2 beds 2 baths1,040 sq. ft.
37958 Dor Sal Drive, SterlingHeights, MI 48312
MLS# 20261071320Listed by: MAX BROOCK, REALTORS-BIRMINGHAM - New
 $275,000Active3 beds 2 baths1,825 sq. ft.
39717 Parklawn Drive, SterlingHeights, MI 48313
MLS# 20261066582Listed by: REAL ESTATE ONE-STERLING HEIGHTS - New
 $312,000Active2 beds 2 baths2,766 sq. ft.
34440 Amsterdam Drive, SterlingHeights, MI 48312
MLS# 20261066626Listed by: REAL ESTATE ONE-STERLING HEIGHTS - New
 $359,900Active3 beds 3 baths2,908 sq. ft.
14707 Howell Court, SterlingHeights, MI 48312
MLS# 20261070890Listed by: JAMES FRANCIS REALTY - New
 $374,900Active3 beds 2 baths2,926 sq. ft.
4944 Peekskill Drive, SterlingHeights, MI 48310
MLS# 20261071273Listed by: COMMUNITY CHOICE REALTY INC


Protect your home and budget from life's surprises with an Assurant Home Warranty, backed by a partner that supports you through every step of homeownership. Explore Plans.
© 2023 - 2026 ERA Franchise Systems LLC. All rights reserved. ERA Franchise Systems LLC fully supports the principles of the Fair Housing Act and the Equal Opportunity Act. ERA, ERA Real Estate powered, and their respective logos are registered service marks of ERA Franchise Systems LLC. Each office is independently owned and operated.