
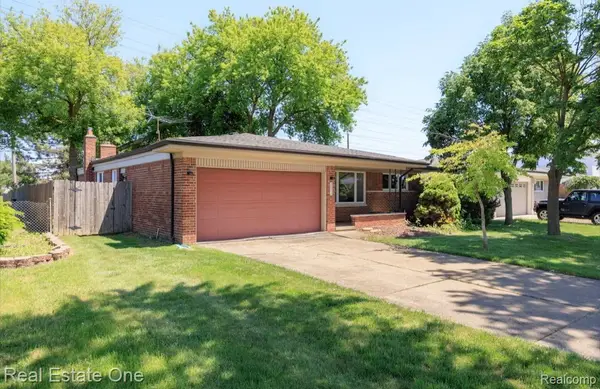
39394 Carrie Drive, Sterling Heights, MI 48313
Local realty services provided by:ERA Prime Real Estate Group
39394 Carrie Drive,Sterlingheights, MI 48313
- 4 Beds
- 2 Baths
- - sq. ft.
- Single family
- Sold
Listed by: jack butris
Office: real estate one-troy
MLS#:20261024914
Source:MI_REALCOMP
Sorry, we are unable to map this address
Price summary
- Price:
About this home
ABSOLUTELY STUNNING HOME AND YARD AT THE END OF A CUL-DE-SAC. THE YARD IS INDESCRIBABLE WITH A GAZEBO, FLOWERED ARBORS, PONDS, AND THOUSANDS OF PERENNIALS...A GARDENER'S DREAM! THE INTERIOR IS RENOVATED WITH HIGH END BIRCH WOOD CABINETS AND CERAMIC TILE IN THE KITCHEN with ALL UPDATE Appliances, Family Room, CROWN MOLDING IN THE MASTER BEDROOM AND FAMILY ROOM WITH ALL UPDATE BATHROOMS. FABULOUS FINISHED BASEMENT WITH ADDITIONAL LIVING SPACE AND 4TH BEDROOM Ceramic flooring OR OFFICE WITH A CEDAR CLOSET.
Contact an agent
Home facts
- Year built:1966
- Subdivision & Development:DE CLERCK SUB
- Listing ID #:20261024914
- Added:138 day(s) ago
- Updated:September 01, 2026 at 07:00 AM
Rooms and interior
- Bedrooms:4
- Total bathrooms:2
- Full bathrooms:1
- Half bathrooms:1
- Rooms Total:9
- Basement Description:Finished
Heating and cooling
- Heating:Forced Air, Natural Gas
Structure and exterior
- Year built:1966
- Architectural Style:Colonial
- Construction Materials:Brick, Vinyl Siding
- Exterior Features:Barbecue, Chimney Caps, Lighting
- Foundation Description:Basement, Poured
- Levels:Three
Utilities
- Water:Public
- Sewer:Public Sewer
Finances and disclosures
- Price:
- Tax amount:$6,760
Parking
- Parking description:Attached, Two Car Garage
- Garage spaces:2

New listings near 39394 Carrie Drive
- New
 $299,000Active4 beds 2 baths1,906 sq. ft.
11406 Joslyn Drive, SterlingHeights, MI 48312
MLS# 20261070068Listed by: AMIN REALTY - New
 $735,000Active4 beds 4 baths4,212 sq. ft.
3216 Lake Forest Drive, SterlingHeights, MI 48314
MLS# 20261069866Listed by: OAK AND STONE REAL ESTATE - New
 $299,000Active3 beds 2 baths2,801 sq. ft.
14943 Carmel Drive, SterlingHeights, MI 48312
MLS# 20261070026Listed by: MAX BROOCK REALTORS - New
 $260,000Active2 beds 2 baths2,409 sq. ft.
14849 Heather Pointe Drive, SterlingHeights, MI 48313
MLS# 20261069946Listed by: REAL BROKER, LLC - New
 $320,000Active3 beds 2 baths2,628 sq. ft.
37352 Mario DR, SterlingHeights, MI 48312
MLS# 58050220252Listed by: OAK AND STONE REAL ESTATE - New
 $589,900Active3 beds 3 baths3,036 sq. ft.
2534 Farmdale DR, SterlingHeights, MI 48314
MLS# 57050220235Listed by: KEY REALTY ONE LLC IN MONROE - New
 $299,900Active3 beds 2 baths2,634 sq. ft.
3053 Belcher Drive, SterlingHeights, MI 48310
MLS# 20261068608Listed by: ICON REALTY EXPERTS, LLC - New
 $239,900Active2 beds 2 baths1,711 sq. ft.
14225 Shadywood DR, SterlingHeights, MI 48312
MLS# 58050220208Listed by: KW PLATINUM - New
 $299,000Active3 beds 2 baths2,236 sq. ft.
36424 Clifford Drive, SterlingHeights, MI 48312
MLS# 20261069292Listed by: REAL ESTATE ONE-TROY - New
 $174,900Active2 beds 2 baths1,402 sq. ft.
4446 15 mile RD, SterlingHeights, MI 48310
MLS# 58050220151Listed by: BROOKSTONE, REALTORS LLC


Protect your home and budget from life's surprises with an Assurant Home Warranty, backed by a partner that supports you through every step of homeownership. Explore Plans.
© 2023 - 2026 ERA Franchise Systems LLC. All rights reserved. ERA Franchise Systems LLC fully supports the principles of the Fair Housing Act and the Equal Opportunity Act. ERA, ERA Real Estate powered, and their respective logos are registered service marks of ERA Franchise Systems LLC. Each office is independently owned and operated.