
40019 Gulliver Drive, Sterling Heights, MI 48310
Local realty services provided by:ERA Prime Real Estate Group
40019 Gulliver Drive,Sterlingheights, MI 48310
$450,000
- 4 Beds
- 3 Baths
- 2,206 sq. ft.
- Single family
- Active
Listed by: michael perna, jonathan stevens
Office: exp realty the perna team
MLS#:20261074725
Source:MI_REALCOMP
Price summary
- Price:$450,000
- Price per sq. ft.:$203.99
About this home
Elevated design, energy independence and exceptional main-level living come together in this distinctive Sterling Heights residence. Set within the desirable Pinebrook neighborhood, the home features a first-floor primary suite, first-floor laundry, 15-panel solar energy system with three lithium batteries, and an impressive collection of architectural details and thoughtful updates.
The interior makes an immediate statement with a soaring beamed cathedral ceiling, dramatic brick gas fireplace and open upper-level bridge overlooking the great room and foyer. The flowing layout continues into the dining area and beautifully updated kitchen, where abundant cabinetry, full tile backsplash, stainless steel appliances and casual seating create an inviting setting for everyday living and entertaining.
Privately positioned on the main level, the primary suite offers a comfortable retreat, complemented by the convenience of first-floor laundry. Upstairs, three additional bedrooms and an updated full bath are joined by unfinished bonus space offering flexibility for future use. A full basement provides additional opportunity for recreation, storage or customization.
The home's 15-panel solar system and three lithium batteries add an impressive layer of energy efficiency and resilience, storing solar-generated energy to power the home at night while providing valuable backup power during outages.
Outside, a fully fenced backyard, established landscaping and stamped-concrete patio create a private setting for outdoor dining and entertaining. Recent investments include a 97% efficient two-stage furnace installed in 2025, plus new siding and gutters in 2025.
With no HOA, distinctive architectural character, energy-conscious technology and main-level primary living, this home offers an exceptional combination of comfort, flexibility and thoughtful design....
Contact an agent
Home facts
- Year built:1987
- Subdivision & Development:PINEBROOK SUB 4
- Listing ID #:20261074725
- Added:6 day(s) ago
- Updated:October 08, 2026 at 10:04 AM
Rooms and interior
- Bedrooms:4
- Total bathrooms:3
- Full bathrooms:2
- Half bathrooms:1
- Rooms Total:9
- Basement Description:Full, Unfinished
- Living area:2,206 sq. ft.
Heating and cooling
- Cooling:Attic Fan, Ceiling Fans
- Heating:Forced Air, Natural Gas
Structure and exterior
- Roof:Asphalt
- Year built:1987
- Building area:2,206 sq. ft.
- Lot area:0.2 Acres
- Lot Features:Level
- Architectural Style:Cape Cod, Colonial
- Construction Materials:Brick
- Exterior Features:Gutter Guard System, Lighting, Patio
- Foundation Description:Basement, Drainage System, Poured, Sump Pump
- Levels:Two
Utilities
- Water:Public
- Sewer:Public Sewer
Finances and disclosures
- Price:$450,000
- Price per sq. ft.:$203.99
- Tax amount:$4,713
Features and amenities
- Appliances:Dishwasher, Disposal, Dryer, Free Standing Gas Oven, Free Standing Gas Range, Free Standing Refrigerator, Microwave, Range Hood, Stainless Steel Appliances, Washer, Water Purifier Rented
- Laundry features:Laundry Room
- Amenities:High Speed Internet, Programmable Thermostat
Parking
- Parking description:Attached, Direct Access, Drive Through, Electricity In Garage, Two Car Garage
- Garage spaces:2

New listings near 40019 Gulliver Drive
- Open Sat, 12 to 2pmNew
 $249,000Active3 beds 1 baths1,090 sq. ft.
38539 Covington DR, SterlingHeights, MI 48312
MLS# 20261081530Listed by: RE/MAX ECLIPSE - New
 $200,000Active3 beds 2 baths2,200 sq. ft.
41138 Wessel Drive, SterlingHeights, MI 48313
MLS# 20261080621Listed by: EXP REALTY BEST LIFE AND COMPANY - Open Sat, 12 to 3pmNew
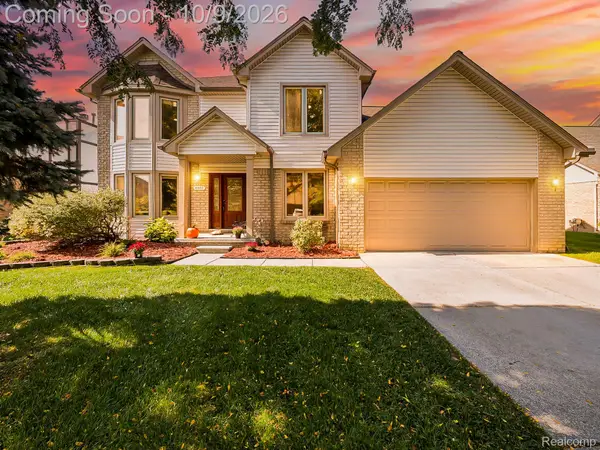 $475,000Active4 beds 4 baths3,448 sq. ft.
44197 Ivory Way Drive, SterlingHeights, MI 48313
MLS# 20261081114Listed by: EXP Z REAL ESTATE - New
 $325,000Active2 beds 3 baths1,780 sq. ft.
43642 Lakeview BLVD, SterlingHeights, MI 48313
MLS# 58050224142Listed by: REALTY EXECUTIVES HOME TOWNE SHELBY - New
 $220,000Active3 beds 2 baths2,678 sq. ft.
35808 Indigo Drive, SterlingHeights, MI 48310
MLS# 20261080805Listed by: REALTEAM REAL ESTATE - New
 $525,000Active3 beds 3 baths4,040 sq. ft.
40497 Riverbend Drive, SterlingHeights, MI 48310
MLS# 20261081098Listed by: REAL ESTATE ONE-W BLMFLD - Open Sat, 1 to 3pmNew
 $675,000Active3 beds 4 baths2,044 sq. ft.
4090 Spring Meadow DR, SterlingHeights, MI 48314
MLS# 58050224080Listed by: REALTEAM REAL ESTATE - New
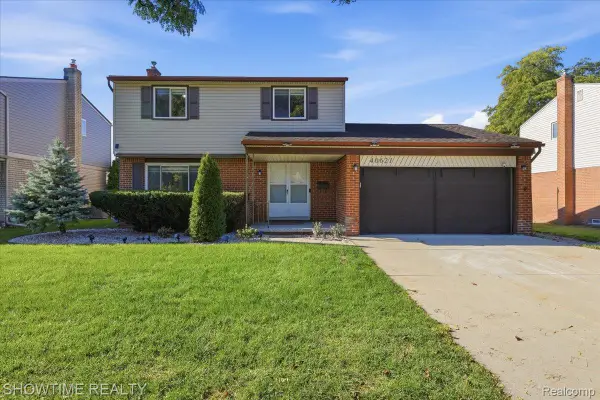 $419,900Active3 beds 2 baths1,566 sq. ft.
40621 Rinaldi Drive, SterlingHeights, MI 48313
MLS# 20261081066Listed by: SHOWTIME REALTY - New
 $359,900Active4 beds 2 baths2,114 sq. ft.
4111 Rose Mary Drive, SterlingHeights, MI 48310
MLS# 20261081086Listed by: COMMUNITY CHOICE REALTY INC - New
 $374,900Active4 beds 2 baths2,224 sq. ft.
42213 Niagara Drive, SterlingHeights, MI 48313
MLS# 20261080814Listed by: KW PLATINUM PORT HURON


Protect your home and budget from life's surprises with an Assurant Home Warranty, backed by a partner that supports you through every step of homeownership. Explore Plans.
© 2023 - 2026 ERA Franchise Systems LLC. All rights reserved. ERA Franchise Systems LLC fully supports the principles of the Fair Housing Act and the Equal Opportunity Act. ERA, ERA Real Estate powered, and their respective logos are registered service marks of ERA Franchise Systems LLC. Each office is independently owned and operated.