
40771 Pickett Ridge Road, Sterling Heights, MI 48313
Local realty services provided by:ERA Prime Real Estate Group
40771 Pickett Ridge Road,Sterlingheights, MI 48313
$299,000
- 3 Beds
- 2 Baths
- 2,000 sq. ft.
- Single family
- Pending
Listed by: jeffrey r mcintosh
Office: market elite inc
MLS#:20261062322
Source:MI_REALCOMP
Price summary
- Price:$299,000
- Price per sq. ft.:$149.5
About this home
This is the one you have been waiting for! Immaculate brick ranch on an idyllic tree-lined street in the heart of Sterling Heights. The kitchen has a movable island for flexibility. Recent updates include appliances, disposal, counters, and backsplash. The integrated open-plan layout seamlessly connects the kitchen and living room, making daily living effortless. Recessed plugs for TV mounting on two walls give flexibility for furniture placement. Enjoy natural light filtering through the huge picture window. Three ample-sized bedrooms, each with newer ceiling fans and a large bathroom with dual doors one to the newly refinished back landing for convenience to the yard and pool. “Finished Basement” is an understatement for the extraordinary space created for family and entertainment. Downstairs you will find a spacious bar with a beverage fridge. The barstools stay! A luxurious full bathroom with jetted tub and bright laundry room with cabinet storage. Relax in the media area that is wired for surround sound. There is a flex room with stylish double doors ready for home office, a fourth bedroom, or playroom use. The B-Dry waterproofing system has a lifetime guarantee and is transferable. Two additional storage rooms round out this dream basement. The backyard is geared for fun with a pool and attached deck, patio with metal gazebo, and huge fire pit area. The freshly painted two car garage and shed add more storage possibilities. New front and back entry and screen doors, new outdoor porch lights, new roof, electrical replaced from pole to breaker, Blink camera system with 9 cameras will stay! Located within minutes of Dodge Park that offers a splash pad, recreation courts, trails, and water access. Summertime brings community gatherings, food trucks, concerts and farmers' markets. This one won’t last! Buyer/Buyers Agent to Verify All Info...
Contact an agent
Home facts
- Year built:1968
- Subdivision & Development:LEXINGTON MEADOWS
- Listing ID #:20261062322
- Added:8 day(s) ago
- Updated:August 13, 2026 at 08:42 AM
Rooms and interior
- Bedrooms:3
- Total bathrooms:2
- Full bathrooms:2
- Rooms Total:5
- Basement Description:Finished
- Living area:2,000 sq. ft.
Heating and cooling
- Heating:Forced Air, Natural Gas
Structure and exterior
- Roof:Asphalt
- Year built:1968
- Building area:2,000 sq. ft.
- Lot area:0.17 Acres
- Architectural Style:Ranch
- Construction Materials:Brick
- Foundation Description:Basement, Poured
- Levels:One
Utilities
- Water:Public
- Sewer:Public Sewer
Finances and disclosures
- Price:$299,000
- Price per sq. ft.:$149.5
- Tax amount:$2,472
Features and amenities
- Appliances:Bar Fridge, Dishwasher, Disposal, Dryer, Free Standing Electric Oven, Free Standing Electric Range, Free Standing Refrigerator, Microwave, Washer
- Pool features:Above Ground
Parking
- Parking description:Detached, Two Car Garage
- Garage spaces:2

New listings near 40771 Pickett Ridge Road
- New
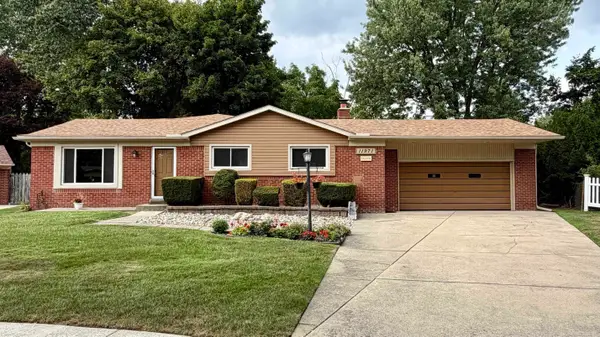 $349,900Active3 beds 3 baths2,722 sq. ft.
11971 Fairview, SterlingHeights, MI 48312
MLS# 58050218676Listed by: CENTURY 21 PROFESSIONALS - New
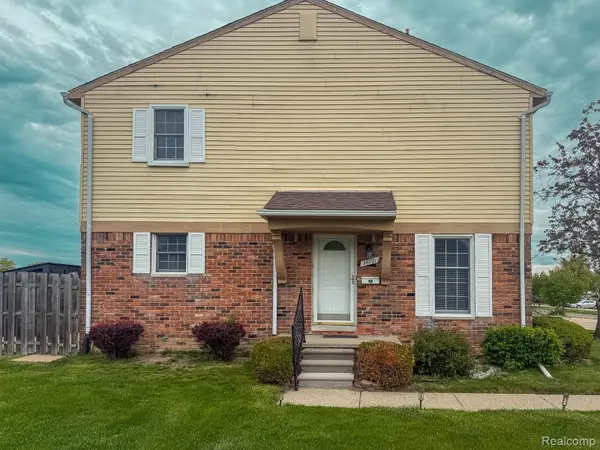 $217,000Active3 beds 3 baths1,820 sq. ft.
36721 Park Place Drive, SterlingHeights, MI 48310
MLS# 20261064966Listed by: EHOMES REALTY - New
 $245,000Active2 beds 2 baths1,382 sq. ft.
13169 Canopy Drive, SterlingHeights, MI 48313
MLS# 20261064705Listed by: COMMUNITY CHOICE REALTY INC - New
 $399,000Active3 beds 3 baths1,670 sq. ft.
38134 Chatham Court, SterlingHeights, MI 48310
MLS# 20261064796Listed by: LOCHIRCO REALTY, LLC - New
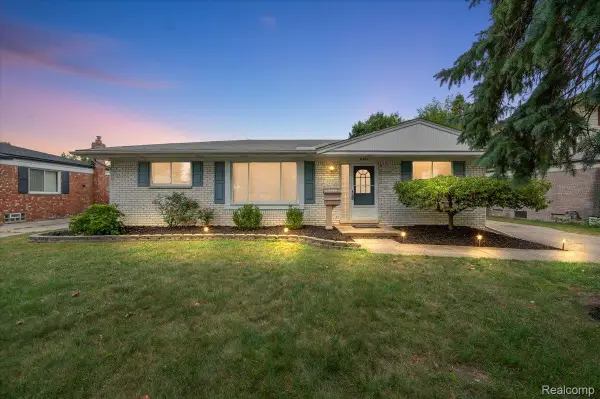 $299,000Active3 beds 2 baths2,376 sq. ft.
8851 Alwardt Drive, SterlingHeights, MI 48313
MLS# 20261062328Listed by: KINGSWOOD HOMES REALTY LLC - New
 $429,900Active4 beds 4 baths3,684 sq. ft.
44190 Orion Drive, SterlingHeights, MI 48314
MLS# 20261064353Listed by: CALDERA REAL ESTATE GROUP - New
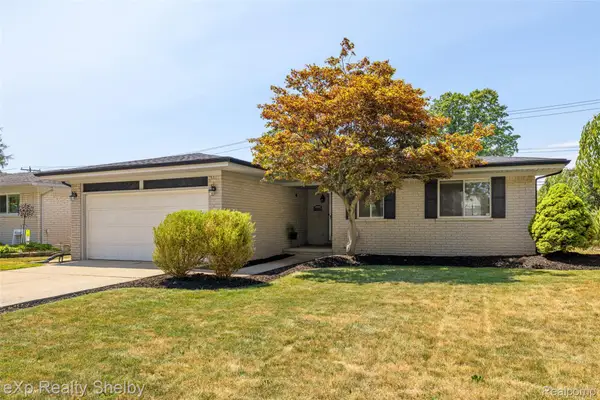 $299,900Active3 beds 2 baths1,400 sq. ft.
35465 Mustang Drive, SterlingHeights, MI 48312
MLS# 20261063612Listed by: EXP REALTY SHELBY TWP - New
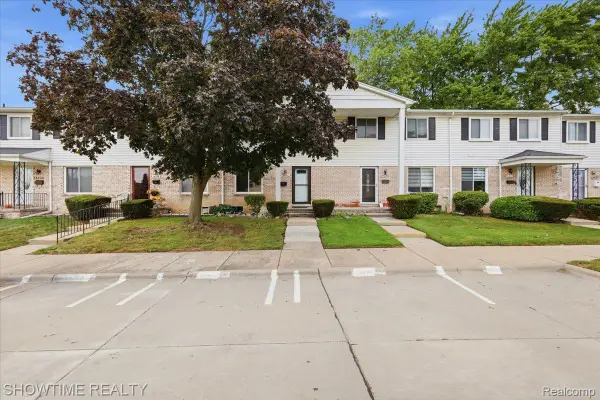 $219,900Active3 beds 3 baths1,400 sq. ft.
14132 Merriweather Street, SterlingHeights, MI 48312
MLS# 20261064104Listed by: SHOWTIME REALTY - Open Sun, 1 to 3pmNew
 $395,500Active4 beds 2 baths2,306 sq. ft.
37082 Gary Drive, SterlingHeights, MI 48310
MLS# 20261064136Listed by: BROOKSTONE, REALTORS LLC - New
 $289,900Active3 beds 2 baths2,132 sq. ft.
4922 Sanford Drive, SterlingHeights, MI 48310
MLS# 20261063002Listed by: SHOWTIME REALTY


Protect your home and budget from life's surprises with an Assurant Home Warranty, backed by a partner that supports you through every step of homeownership. Explore Plans.
© 2023 - 2026 ERA Franchise Systems LLC. All rights reserved. ERA Franchise Systems LLC fully supports the principles of the Fair Housing Act and the Equal Opportunity Act. ERA, ERA Real Estate powered, and their respective logos are registered service marks of ERA Franchise Systems LLC. Each office is independently owned and operated.