
41108 Paign DR, Sterling Heights, MI 48313
Local realty services provided by:ERA Prime Real Estate Group
41108 Paign DR,Sterlingheights, MI 48313
$275,000
- 3 Beds
- 2 Baths
- 2,208 sq. ft.
- Single family
- Active
Listed by: jessica belanger marine
Office: re/max noire
MLS#:20261089559
Source:MI_REALCOMP
Price summary
- Price:$275,000
- Price per sq. ft.:$124.55
About this home
uilt in 1961, this inviting single-family residence is ready for you to move in and begin your next chapter. This home balances classic character with the functional updates needed for a modern lifestyle, offering a comfortable space that feels welcoming from the moment you arrive. The kitchen serves as the heart of this residence, designed for both daily convenience and culinary projects. It features sleek stainless steel appliances that pair perfectly with a functional peninsula, providing an ideal layout for preparation or casual dining. A distinctive wood wall adds a layer of warmth and texture, grounding the space and creating a sophisticated focal point for your morning coffee or evening gatherings. With three bedrooms and two bathrooms, this residence provides the practical layout necessary to accommodate your needs and personal style. These spaces offer a blank canvas for your comfort and rest, ensuring that every member of the household has a place to recharge. This home is additionally packed full of upgrades including newer windows with a warranty through 2039, new carpet 2024, New furnace/AC 2019, HWT 2017, Washer/Dryer 2024. Ideally situated on a corner lot adjacent to walking trails that lead to Dodge Park. Immediate occupancy offered, and showings are a breeze!...
Contact an agent
Home facts
- Year built:1961
- Subdivision & Development:TAKOMA PARK SUB
- Listing ID #:20261089559
- Added:2 day(s) ago
- Updated:November 15, 2026 at 11:24 AM
Rooms and interior
- Bedrooms:3
- Total bathrooms:2
- Full bathrooms:1
- Half bathrooms:1
- Rooms Total:9
- Basement Description:Partially Finished
- Living area:2,208 sq. ft.
Heating and cooling
- Cooling:Attic Fan, Central Air
- Heating:Forced Air, Natural Gas
Structure and exterior
- Roof:Asphalt
- Year built:1961
- Building area:2,208 sq. ft.
- Lot area:0.24 Acres
- Lot Features:Corner Lot
- Architectural Style:Split Level
- Construction Materials:Brick, Vinyl Siding
- Exterior Features:Porch
- Foundation Description:Basement, Block, Slab
- Levels:Tri-Level
Utilities
- Water:Public
- Sewer:Public Sewer
Finances and disclosures
- Price:$275,000
- Price per sq. ft.:$124.55
- Tax amount:$2,495
Features and amenities
- Appliances:Dishwasher, Dryer, Free Standing Electric Range, Free Standing Refrigerator, Microwave, Stainless Steel Appliances, Washer
- Laundry features:Washer Hookup
Parking
- Parking description:Detached, Driveway, Garage Faces Side, Two Car Garage
- Garage spaces:2

New listings near 41108 Paign DR
- New
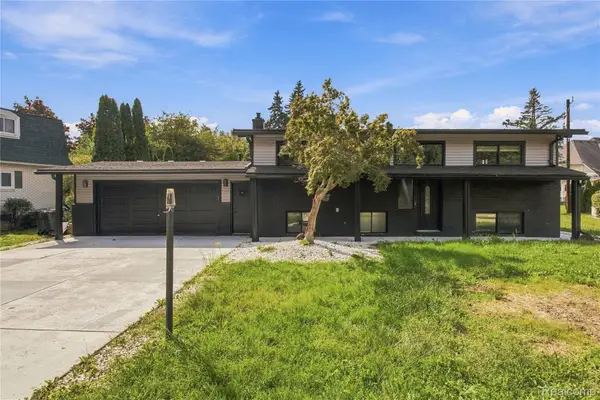 $499,000Active4 beds 2 baths2,464 sq. ft.
41825 Marold Drive DR, SterlingHeights, MI 48314
MLS# 20261092160Listed by: COMMUNITY CHOICE REALTY INC - New
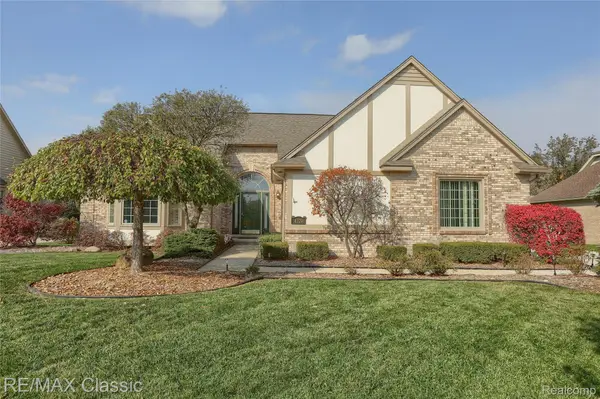 $529,900Active4 beds 3 baths2,438 sq. ft.
4379 Chablis DR, SterlingHeights, MI 48314
MLS# 20261090934Listed by: RE/MAX CLASSIC - New
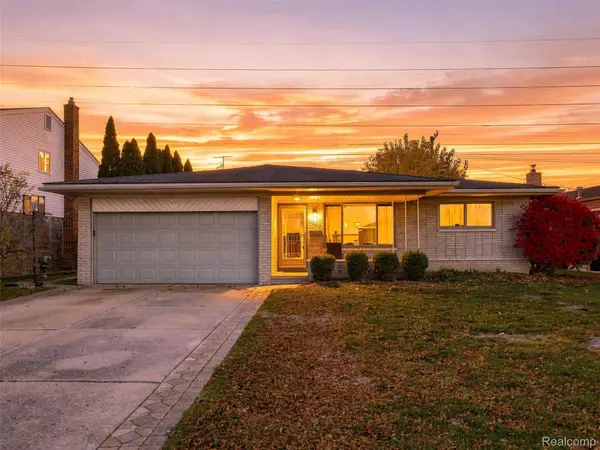 $329,900Active3 beds 3 baths2,620 sq. ft.
34403 Coachwood DR, SterlingHeights, MI 48312
MLS# 20261090859Listed by: ANTHONY DJON LUXURY REAL ESTATE - Open Sun, 1 to 4pmNew
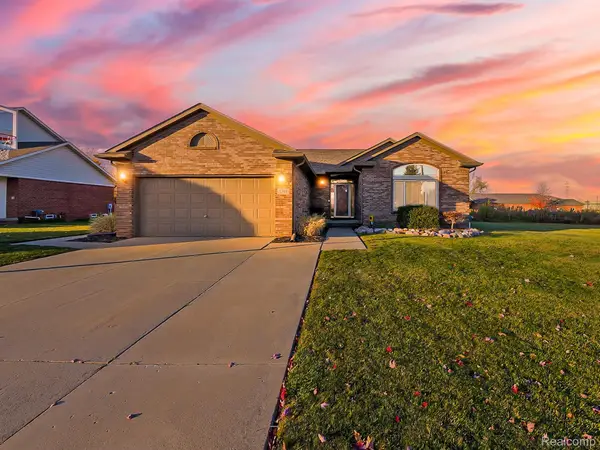 $400,000Active3 beds 2 baths1,762 sq. ft.
5749 Bedell RD, SterlingHeights, MI 48310
MLS# 20261092029Listed by: EXP Z REAL ESTATE - New
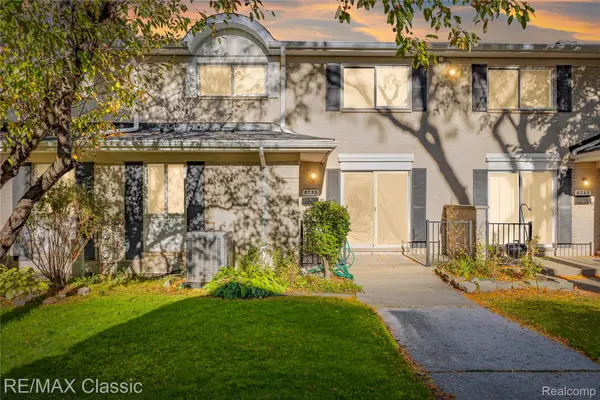 $199,900Active2 beds 2 baths1,804 sq. ft.
8733 George F Bunker BLVD S, SterlingHeights, MI 48313
MLS# 20261092039Listed by: RE/MAX CLASSIC - New
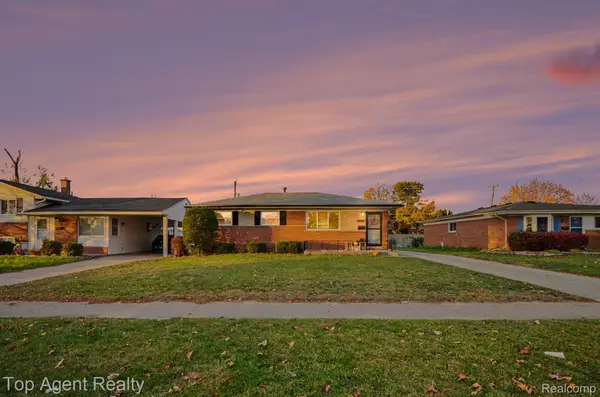 $275,000Active3 beds 1 baths2,138 sq. ft.
8145 San Marco BLVD, SterlingHeights, MI 48313
MLS# 20261091312Listed by: TOP AGENT REALTY - Open Sun, 1 to 3pmNew
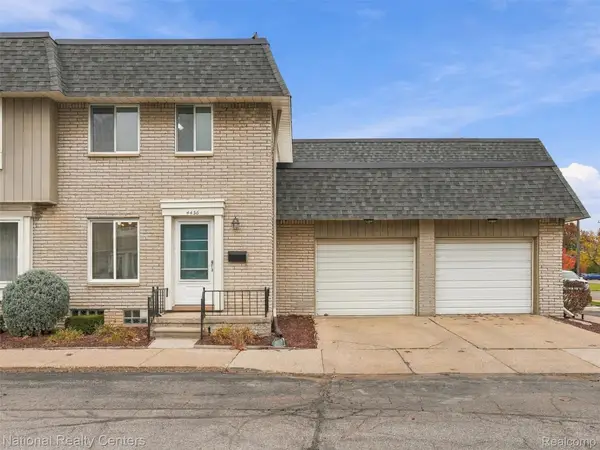 $179,900Active2 beds 2 baths1,562 sq. ft.
4436 15 Mile RD, SterlingHeights, MI 48310
MLS# 20261091848Listed by: NATIONAL REALTY CENTERS, INC 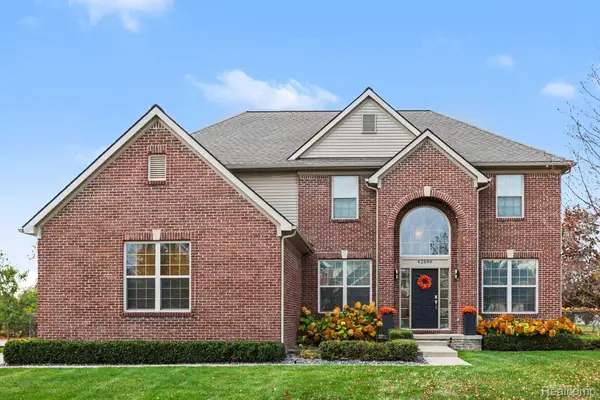 $600,000Pending4 beds 4 baths4,062 sq. ft.
42599 Plum LN, SterlingHeights, MI 48314
MLS# 20261091709Listed by: @PROPERTIES CHRISTIE'S INT'L R.E. ROYAL OAK- New
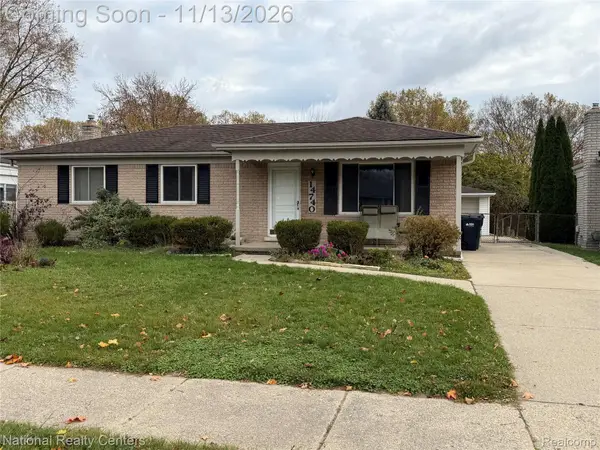 $299,999Active3 beds 2 baths2,454 sq. ft.
14740 Alma DR, SterlingHeights, MI 48313
MLS# 20261091797Listed by: NATIONAL REALTY CENTERS, INC


Protect your home and budget from life's surprises with an Assurant Home Warranty, backed by a partner that supports you through every step of homeownership. Explore Plans.
© 2023 - 2026 ERA Franchise Systems LLC. All rights reserved. ERA Franchise Systems LLC fully supports the principles of the Fair Housing Act and the Equal Opportunity Act. ERA, ERA Real Estate powered, and their respective logos are registered service marks of ERA Franchise Systems LLC. Each office is independently owned and operated.