
4167 Angeline Drive, Sterling Heights, MI 48310
Local realty services provided by:ERA Prime Real Estate Group
4167 Angeline Drive,Sterlingheights, MI 48310
$349,500
- 3 Beds
- 3 Baths
- 2,508 sq. ft.
- Single family
- Active
Listed by: tanya a biernat
Office: real estate one-rochester
MLS#:20261065544
Source:MI_REALCOMP
Price summary
- Price:$349,500
- Price per sq. ft.:$139.35
About this home
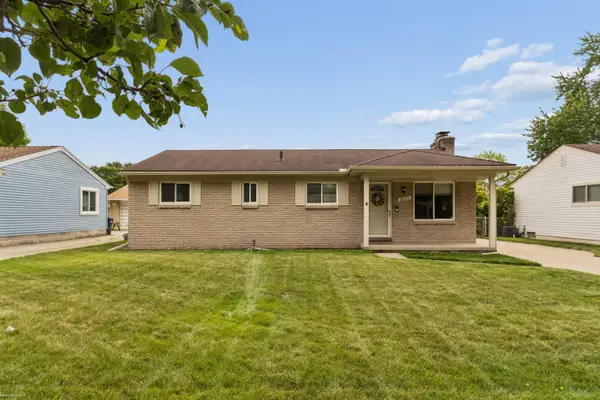
AT LAST! The charming classic brick ranch you’ve been waiting for! A welcoming front porch & beautiful double entry doors set the tone for this warm & inviting home. Step inside to a spacious living room featuring beautiful natural wood details that flow into the dining room, complete with a wall of display cabinets and counters—perfect for entertaining or showcasing your favorite pieces. The light & bright kitchen features updated countertops, backsplash, SS appliances, and beautiful LVP flooring, all overlooking the family room w/cathedral ceiling & natural fireplace—ideal for cozy evenings at home.The main floor offers three comfortable bedrooms, w/hardwood flooring & full bath. Just off the kitchen, you’ll find a second updated full bath & convenient first-floor laundry leading to the finished basement, which also includes a powder room. The possibilities for this additional living space are endless—home office, craft room, playroom, gym, or whatever fits your lifestyle! Step outside to enjoy the patio & Fully fenced backyard, perfect for relaxing, entertaining, or letting everyone enjoy a little outdoor space. Peace of mind comes with a new roof & gutter guards (2015), hot water heater, siding & soffits (2024), and a new sewer line w/20-year transferable warranty. Some windows replaced in ‘20. Wonderful location, charming character, thoughtful updates, and plenty of living space—this is the one you’ve been waiting for. Schedule your private tour today!...
Contact an agent
Home facts
- Year built:1969
- Subdivision & Development:MIRACLE HOMES SUB
- Listing ID #:20261065544
- Added:5 day(s) ago
- Updated:August 24, 2026 at 10:08 AM
Rooms and interior
- Bedrooms:3
- Total bathrooms:3
- Full bathrooms:2
- Half bathrooms:1
- Rooms Total:9
- Basement Description:Finished
- Living area:2,508 sq. ft.
Heating and cooling
- Cooling:Ceiling Fans, Central Air
- Heating:Forced Air, Natural Gas
Structure and exterior
- Roof:Asphalt
- Year built:1969
- Building area:2,508 sq. ft.
- Lot area:0.17 Acres
- Architectural Style:Ranch
- Construction Materials:Brick, Vinyl Siding
- Exterior Features:Chimney Caps, Covered, Gutter Guard System, Patio, Porch
- Foundation Description:Basement, Poured, Sump Pump
- Levels:One
Utilities
- Water:Public
- Sewer:Public Sewer
Finances and disclosures
- Price:$349,500
- Price per sq. ft.:$139.35
- Tax amount:$4,437
Features and amenities
- Appliances:Dishwasher, Disposal, Free Standing Electric Range, Free Standing Refrigerator, Range Hood
- Laundry features:Gas Dryer Hookup, Laundry Room
- Amenities:Programmable Thermostat
Parking
- Parking description:Attached, Electricity In Garage, Garage Door Opener, Garage Faces Front, Two Car Garage
- Garage spaces:2

New listings near 4167 Angeline Drive
- New
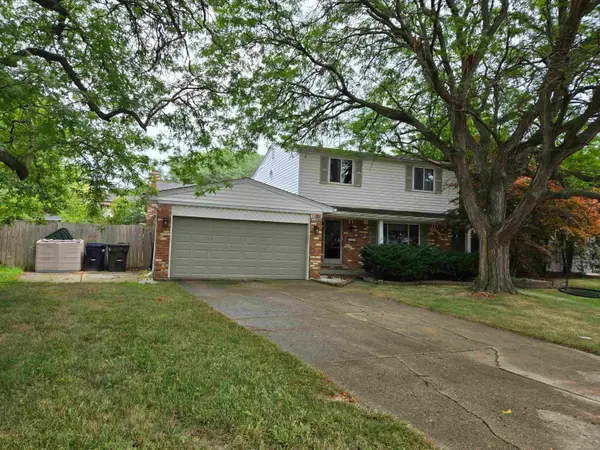 $287,900Active4 beds 2 baths2,480 sq. ft.
35356 Monza Ct ST, SterlingHeights, MI 48312
MLS# 58050219514Listed by: SELECT BUSINESS AGENCY LLC - New
 $349,000Active3 beds 2 baths1,446 sq. ft.
38314 Steede Drive, SterlingHeights, MI 48310
MLS# 20261067314Listed by: EXP REALTY - New
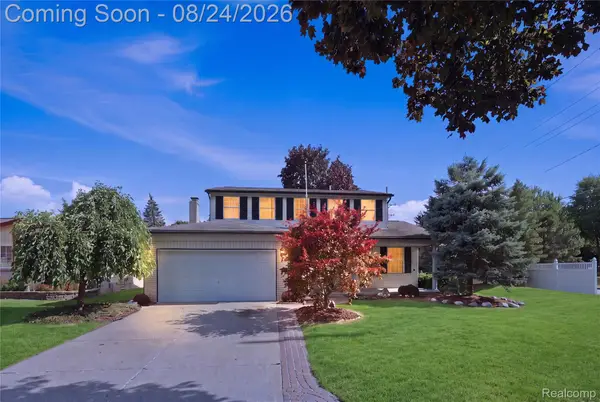 $374,900Active4 beds 2 baths2,475 sq. ft.
13622 Biscayne Drive, SterlingHeights, MI 48313
MLS# 20261067287Listed by: AMIN REALTY - Open Fri, 4 to 6pmNew
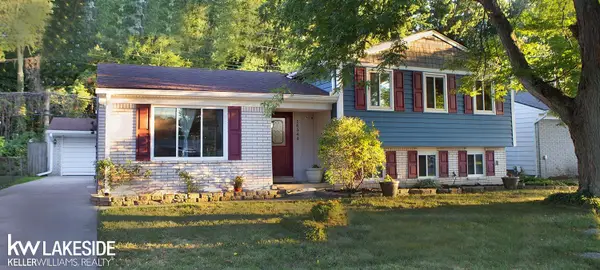 $330,000Active3 beds 2 baths2,208 sq. ft.
14544 Debbie DR, SterlingHeights, MI 48313
MLS# 58050219450Listed by: KELLER WILLIAMS REALTY LAKESIDE - New
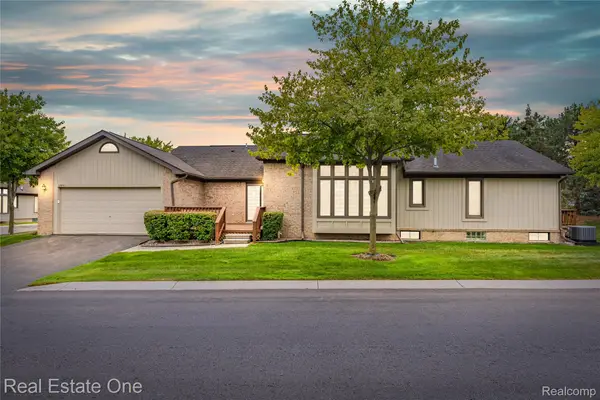 $265,000Active2 beds 2 baths2,268 sq. ft.
33925 Oakwood Drive, SterlingHeights, MI 48312
MLS# 20261067048Listed by: REAL ESTATE ONE-W BLMFLD - New
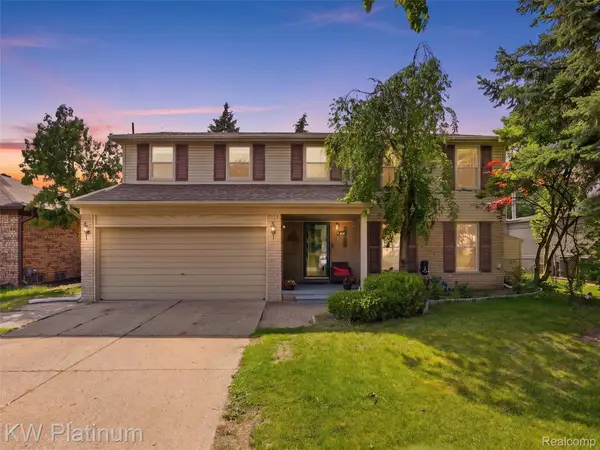 $379,900Active4 beds 3 baths2,562 sq. ft.
13615 Brookside Drive, SterlingHeights, MI 48313
MLS# 20261067094Listed by: KW PLATINUM - New
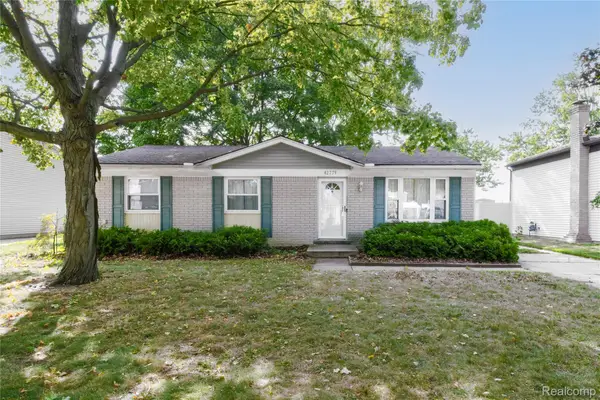 $250,000Active3 beds 1 baths1,092 sq. ft.
42779 Buckingham Drive, SterlingHeights, MI 48313
MLS# 20261066967Listed by: NATOD MANAGEMENT - New
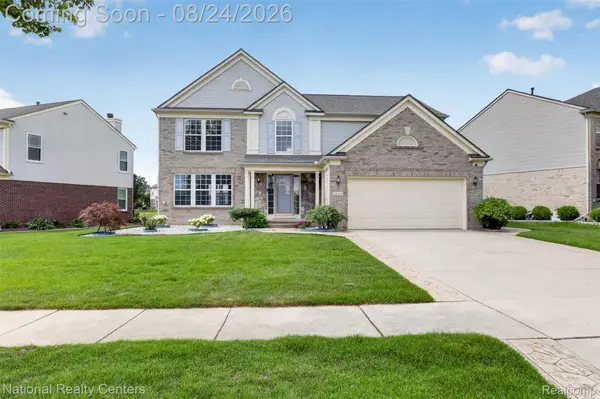 $499,980Active4 beds 4 baths3,700 sq. ft.
34779 Giannetti Drive, SterlingHeights, MI 48312
MLS# 20261066534Listed by: NATIONAL REALTY CENTERS, INC - New
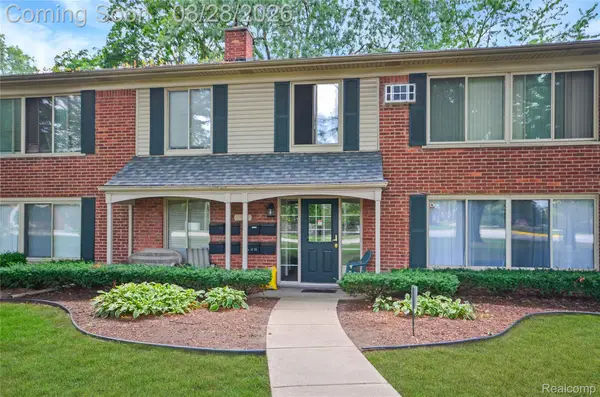 $99,000Active1 beds 1 baths569 sq. ft.
11410 Canal Road #205, SterlingHeights, MI 48314
MLS# 20261066371Listed by: REAL ESTATE ONE-STERLING HEIGHTS - New
 $310,000Active3 beds 2 baths2,084 sq. ft.
8644 Essen Dr DR, SterlingHeights, MI 48314
MLS# 58050219298Listed by: BERKSHIRE HATHAWAY HOMESERVICES KEE REALTY


Protect your home and budget from life's surprises with an Assurant Home Warranty, backed by a partner that supports you through every step of homeownership. Explore Plans.
© 2023 - 2026 ERA Franchise Systems LLC. All rights reserved. ERA Franchise Systems LLC fully supports the principles of the Fair Housing Act and the Equal Opportunity Act. ERA, ERA Real Estate powered, and their respective logos are registered service marks of ERA Franchise Systems LLC. Each office is independently owned and operated.