
42879 Hanks Lane, Sterling Heights, MI 48314
Local realty services provided by:ERA Prime Real Estate Group
42879 Hanks Lane,Sterlingheights, MI 48314
$299,900
- 3 Beds
- 2 Baths
- 1,441 sq. ft.
- Single family
- Active
Listed by: joseph delia, laith w marroki
Office: keller williams paint creek
MLS#:20261057873
Source:MI_REALCOMP
Price summary
- Price:$299,900
- Price per sq. ft.:$208.12
About this home
Welcome to a home where timeless craftsmanship meets everyday comfort. Nestled on a quiet, tree-lined street in one of Sterling Heights' most desirable neighborhoods, this impeccably maintained brick ranch offers the perfect blend of style, functionality, and effortless living. From the moment you arrive, the classic curb appeal, manicured landscaping, and inviting exterior create a warm first impression that only gets better inside. The thoughtfully designed floor plan features bright, open living spaces filled with natural light, creating an ideal setting for both relaxing evenings and entertaining guests. The spacious kitchen flows seamlessly into the main living areas, while generously sized bedrooms provide comfort and privacy for everyone. Every space has been carefully maintained, offering true move-in-ready convenience. Step outside to discover a private backyard retreat with room to entertain, garden, or simply unwind after a long day. Whether enjoying morning coffee, hosting summer barbecues, or gathering with friends and family, this outdoor space is designed to be enjoyed year-round. Perfectly positioned near award-winning schools, parks, shopping, dining, and major commuter routes, this home delivers the ideal combination of peaceful neighborhood living and everyday convenience. Rarely does a property offer this level of pride of ownership, location, and lasting value. Don't miss your opportunity to make 42879 Hanks Lane your next place to call home....
Contact an agent
Home facts
- Year built:1956
- Subdivision & Development:HEINS GARDENS SUB
- Listing ID #:20261057873
- Added:10 day(s) ago
- Updated:August 16, 2026 at 10:19 AM
Rooms and interior
- Bedrooms:3
- Total bathrooms:2
- Full bathrooms:1
- Half bathrooms:1
- Rooms Total:8
- Living area:1,441 sq. ft.
Heating and cooling
- Cooling:Central Air
- Heating:Baseboard, Natural Gas, Steam
Structure and exterior
- Roof:Asphalt
- Year built:1956
- Building area:1,441 sq. ft.
- Lot area:0.5 Acres
- Architectural Style:Ranch
- Construction Materials:Brick
- Exterior Features:Patio, Porch
- Foundation Description:Crawl Space
- Levels:One
Utilities
- Water:Public
- Sewer:Public Sewer
Finances and disclosures
- Price:$299,900
- Price per sq. ft.:$208.12
- Tax amount:$4,869
Features and amenities
- Appliances:Dishwasher, Dryer, Free Standing Gas Range, Free Standing Refrigerator, Microwave, Stainless Steel Appliances, Washer
Parking
- Parking description:Attached, Direct Access, Electricity In Garage, Garage Door Opener, One Car Garage
- Garage spaces:1

New listings near 42879 Hanks Lane
- New
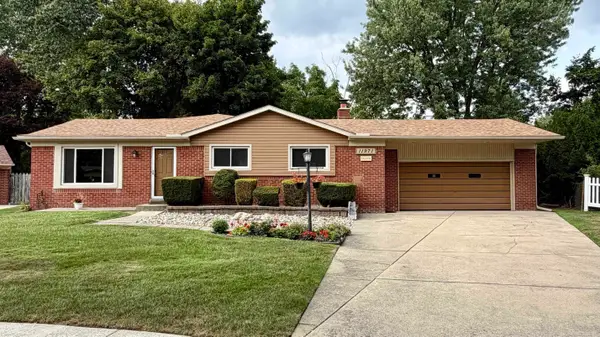 $349,900Active3 beds 3 baths2,722 sq. ft.
11971 Fairview, SterlingHeights, MI 48312
MLS# 58050218676Listed by: CENTURY 21 PROFESSIONALS - New
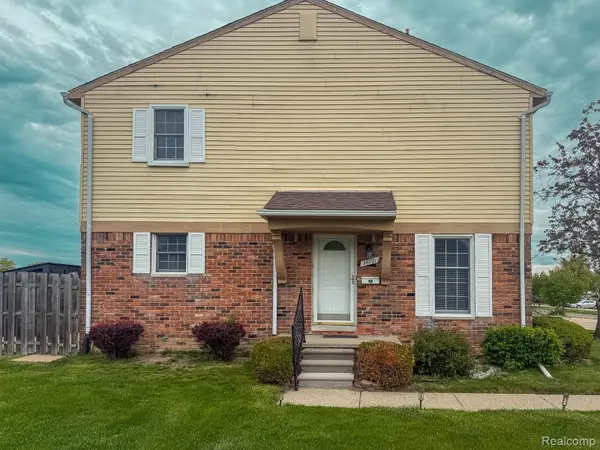 $217,000Active3 beds 3 baths1,820 sq. ft.
36721 Park Place Drive, SterlingHeights, MI 48310
MLS# 20261064966Listed by: EHOMES REALTY - New
 $245,000Active2 beds 2 baths1,382 sq. ft.
13169 Canopy Drive, SterlingHeights, MI 48313
MLS# 20261064705Listed by: COMMUNITY CHOICE REALTY INC - New
 $399,000Active3 beds 3 baths1,670 sq. ft.
38134 Chatham Court, SterlingHeights, MI 48310
MLS# 20261064796Listed by: LOCHIRCO REALTY, LLC - New
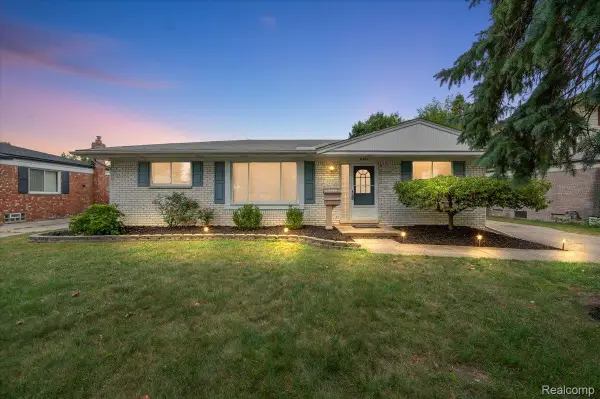 $299,000Active3 beds 2 baths2,376 sq. ft.
8851 Alwardt Drive, SterlingHeights, MI 48313
MLS# 20261062328Listed by: KINGSWOOD HOMES REALTY LLC - New
 $429,900Active4 beds 4 baths3,684 sq. ft.
44190 Orion Drive, SterlingHeights, MI 48314
MLS# 20261064353Listed by: CALDERA REAL ESTATE GROUP - New
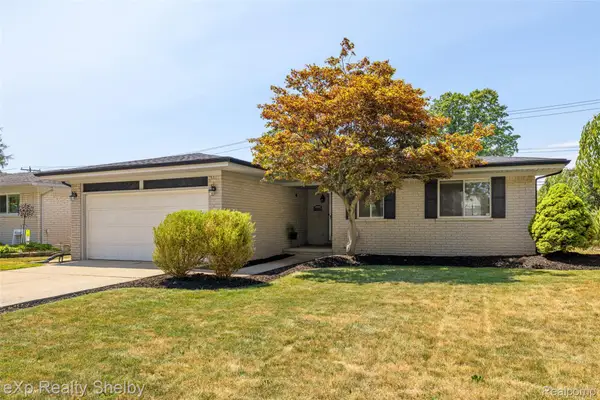 $299,900Active3 beds 2 baths1,400 sq. ft.
35465 Mustang Drive, SterlingHeights, MI 48312
MLS# 20261063612Listed by: EXP REALTY SHELBY TWP - New
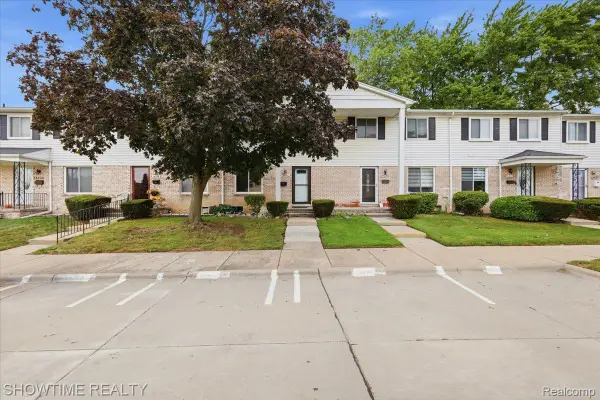 $219,900Active3 beds 3 baths1,400 sq. ft.
14132 Merriweather Street, SterlingHeights, MI 48312
MLS# 20261064104Listed by: SHOWTIME REALTY - Open Sun, 1 to 3pmNew
 $395,500Active4 beds 2 baths2,306 sq. ft.
37082 Gary Drive, SterlingHeights, MI 48310
MLS# 20261064136Listed by: BROOKSTONE, REALTORS LLC - New
 $289,900Active3 beds 2 baths2,132 sq. ft.
4922 Sanford Drive, SterlingHeights, MI 48310
MLS# 20261063002Listed by: SHOWTIME REALTY


Protect your home and budget from life's surprises with an Assurant Home Warranty, backed by a partner that supports you through every step of homeownership. Explore Plans.
© 2023 - 2026 ERA Franchise Systems LLC. All rights reserved. ERA Franchise Systems LLC fully supports the principles of the Fair Housing Act and the Equal Opportunity Act. ERA, ERA Real Estate powered, and their respective logos are registered service marks of ERA Franchise Systems LLC. Each office is independently owned and operated.