
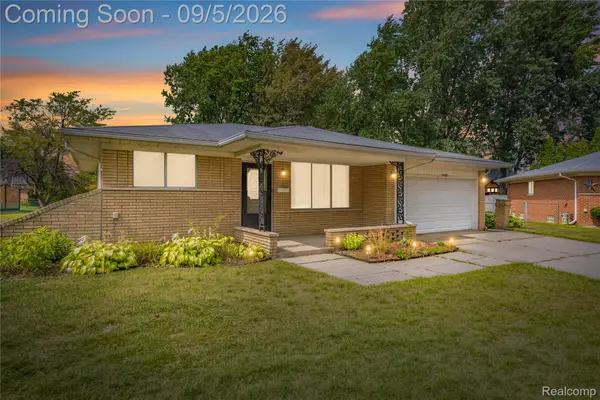
8220 Crestview DR, Sterling Heights, MI 48312
Local realty services provided by:ERA Prime Real Estate Group
8220 Crestview DR,Sterlingheights, MI 48312
- 2 Beds
- 1 Baths
- - sq. ft.
- Single family
- Sold
Listed by: laura daniels
Office: real estate one clinton
MLS#:58050215395
Source:MI_REALCOMP
Sorry, we are unable to map this address
Price summary
- Price:
- Monthly HOA dues:$270
About this home
Move right into this beautifully maintained 2-bedroom, 1-bath Sterling Heights condo! Freshly painted throughout and featuring a beautifully updated bathroom, this home is truly move-in ready. Enjoy the convenience of same-level laundry and easy, low-maintenance living. The monthly HOA covers gas, water, trash, snow removal, and grounds maintenance, making homeownership simple and affordable. Spend your summers relaxing by the community pool without the hassle of upkeep. An unbeatable location close to shopping, dining, parks, and expressways. Sterling Heights offers outstanding community amenities including Dodge Park, a modern community center, walking trails, concerts and events, splash pad, ice rink, pickleball courts, and numerous recreational opportunities for all ages. Don't miss this fantastic opportunity! Cannot be rented out at this time, there is a wait list.
Contact an agent
Home facts
- Year built:1965
- Subdivision & Development:SOMERSET SQUARE
- Listing ID #:58050215395
- Added:48 day(s) ago
- Updated:September 05, 2026 at 07:18 AM
Rooms and interior
- Bedrooms:2
- Total bathrooms:1
- Full bathrooms:1
- Rooms Total:2
Heating and cooling
- Cooling:Central Air
- Heating:Forced Air, Natural Gas
Structure and exterior
- Year built:1965
- Architectural Style:Traditional
- Construction Materials:Brick
- Foundation Description:Basement
Utilities
- Water:Public
- Sewer:Public Sewer
Finances and disclosures
- Price:
- Tax amount:$1,568
Features and amenities
- Appliances:Disposal, Oven, Range, Refrigerator
- Pool features:Community

New listings near 8220 Crestview DR
- New
 $279,900Active3 beds 2 baths2,278 sq. ft.
40252 Hamilton Drive, SterlingHeights, MI 48313
MLS# 20261071393Listed by: W.C. COLLINS REALTY - New
 $350,000Active3 beds 2 baths2,135 sq. ft.
44819 Duffield Avenue, SterlingHeights, MI 48314
MLS# 20261070288Listed by: REAL ESTATE ONE-STERLING HEIGHTS - New
 $214,900Active2 beds 3 baths1,820 sq. ft.
36467 Park Place Drive #64, SterlingHeights, MI 48310
MLS# 20261071364Listed by: MAX BROOCK, REALTORS-BIRMINGHAM - New
 $369,900Active4 beds 2 baths2,068 sq. ft.
4788 Bloomfield Drive, SterlingHeights, MI 48310
MLS# 20261071599Listed by: MARKET ELITE INC - New
 $270,000Active3 beds 2 baths1,934 sq. ft.
11239 Diamond Drive, SterlingHeights, MI 48314
MLS# 20261070381Listed by: REAL ESTATE ONE-STERLING HEIGHTS - New
 $199,999Active2 beds 2 baths1,040 sq. ft.
37958 Dor Sal Drive, SterlingHeights, MI 48312
MLS# 20261071320Listed by: MAX BROOCK, REALTORS-BIRMINGHAM - New
 $275,000Active3 beds 2 baths1,825 sq. ft.
39717 Parklawn Drive, SterlingHeights, MI 48313
MLS# 20261066582Listed by: REAL ESTATE ONE-STERLING HEIGHTS - New
 $312,000Active2 beds 2 baths2,766 sq. ft.
34440 Amsterdam Drive, SterlingHeights, MI 48312
MLS# 20261066626Listed by: REAL ESTATE ONE-STERLING HEIGHTS - New
 $359,900Active3 beds 3 baths2,908 sq. ft.
14707 Howell Court, SterlingHeights, MI 48312
MLS# 20261070890Listed by: JAMES FRANCIS REALTY - New
 $374,900Active3 beds 2 baths2,926 sq. ft.
4944 Peekskill Drive, SterlingHeights, MI 48310
MLS# 20261071273Listed by: COMMUNITY CHOICE REALTY INC


Protect your home and budget from life's surprises with an Assurant Home Warranty, backed by a partner that supports you through every step of homeownership. Explore Plans.
© 2023 - 2026 ERA Franchise Systems LLC. All rights reserved. ERA Franchise Systems LLC fully supports the principles of the Fair Housing Act and the Equal Opportunity Act. ERA, ERA Real Estate powered, and their respective logos are registered service marks of ERA Franchise Systems LLC. Each office is independently owned and operated.