
8410 Hickory Drive, Sterling Heights, MI 48312
Local realty services provided by:ERA Prime Real Estate Group
8410 Hickory Drive,Sterlingheights, MI 48312
$167,000
- 3 Beds
- 2 Baths
- 1,360 sq. ft.
- Single family
- Active
Listed by: nawar toma
Office: real estate one-sterling heights
MLS#:20261057415
Source:MI_REALCOMP
Price summary
- Price:$167,000
- Price per sq. ft.:$122.79
- Monthly HOA dues:$301
About this home
Open House Sunday Jul 26th from 12pm-2 pm. Welcome home to this beautifully maintained 3-bedroom, 1.5-bath condo in a highly sought-after location! Perfectly situated just minutes from major highways, premier shopping, restaurants, and entertainment, this home offers the ideal blend of comfort and convenience.
Step inside to a brand-new kitchen featuring newly installed cabinets and a new sink, creating a fresh, modern space you'll love. The spacious finished basement provides extra room for a family room, home office, gym, or entertainment area, while the in-unit laundry adds everyday convenience. Enjoy a low-maintenance lifestyle with water and snow removal included in the association, giving you more time to relax and enjoy your home. With its desirable location, thoughtful updates, and generous living space, this move-in-ready condo.
Contact an agent
Home facts
- Year built:1975
- Subdivision & Development:CREEK RUN ESTATES
- Listing ID #:20261057415
- Added:53 day(s) ago
- Updated:September 15, 2026 at 10:09 AM
Rooms and interior
- Bedrooms:3
- Total bathrooms:2
- Full bathrooms:1
- Half bathrooms:1
- Rooms Total:5
- Basement Description:Partially Finished
- Living area:1,360 sq. ft.
Heating and cooling
- Cooling:Central Air
- Heating:Forced Air, Hot Water, Natural Gas
Structure and exterior
- Year built:1975
- Building area:1,360 sq. ft.
- Architectural Style:Colonial
- Construction Materials:Brick
- Exterior Features:Patio
- Foundation Description:Basement, Block
- Levels:Two
Utilities
- Water:Public
- Sewer:Public Sewer
Finances and disclosures
- Price:$167,000
- Price per sq. ft.:$122.79
- Tax amount:$3,228
Parking
- Parking description:No Garage

New listings near 8410 Hickory Drive
- New
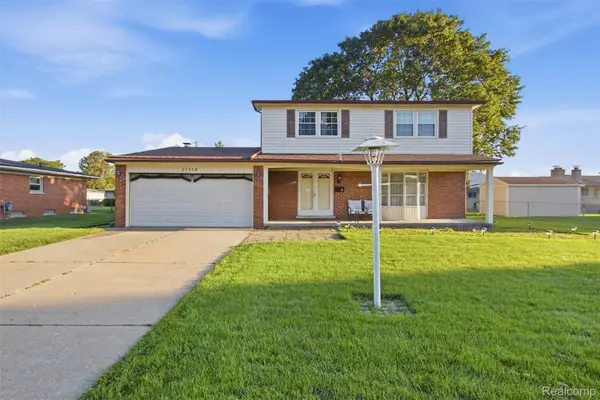 $309,900Active4 beds 3 baths1,774 sq. ft.
37318 Catherine Marie Drive, SterlingHeights, MI 48312
MLS# 20261073854Listed by: GOLDEN KEY REALTY GROUP LLC - New
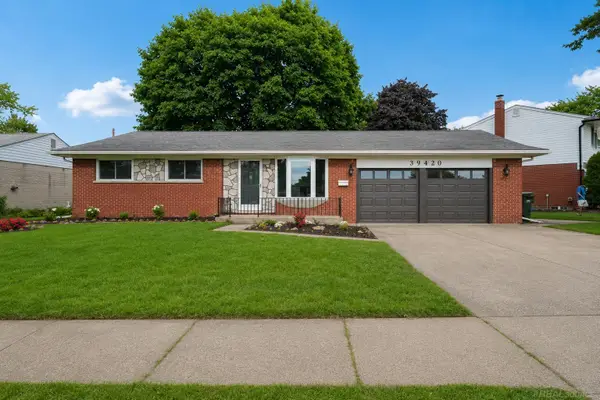 $335,000Active3 beds 2 baths2,074 sq. ft.
39420 millington DR, SterlingHeights, MI 48313
MLS# 58050221783Listed by: COMMUNITY CHOICE REALTY INC. - New
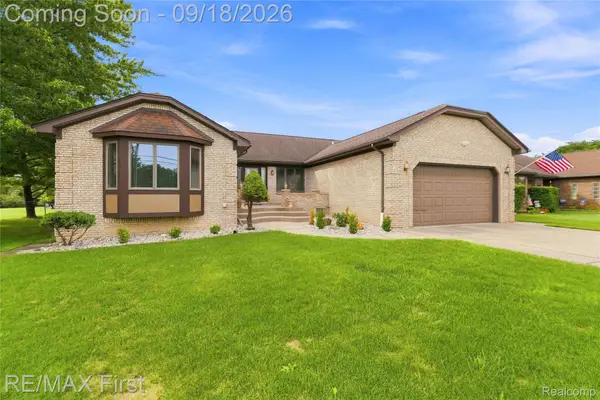 $499,000Active3 beds 4 baths4,258 sq. ft.
5454 Branch Street, SterlingHeights, MI 48310
MLS# 20261072064Listed by: RE/MAX FIRST - New
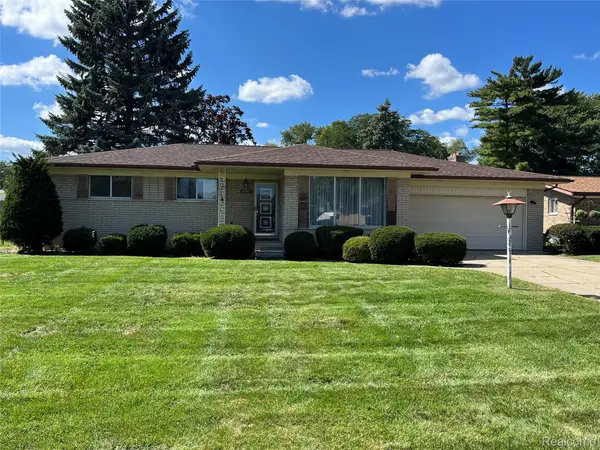 $314,900Active4 beds 2 baths1,876 sq. ft.
37347 Ruth Drive, SterlingHeights, MI 48312
MLS# 20261074250Listed by: LAKESHORE REALTY COMPANY - New
 $415,000Active3 beds 3 baths2,538 sq. ft.
41764 Tetley Drive, SterlingHeights, MI 48313
MLS# 20261074245Listed by: COMMUNITY CHOICE REALTY INC - New
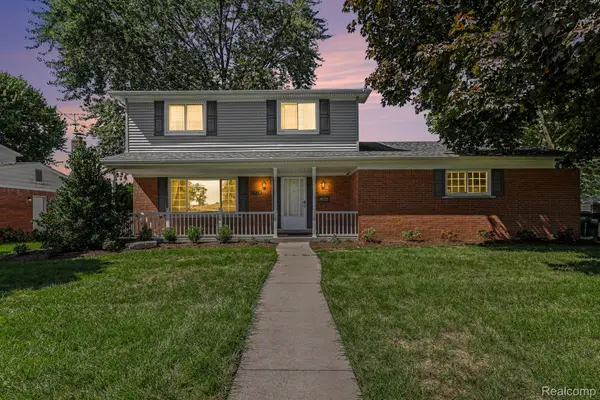 $379,900Active4 beds 3 baths2,488 sq. ft.
33887 Ashton Drive, SterlingHeights, MI 48312
MLS# 20261074102Listed by: MARKET ELITE INC - New
 $429,900Active4 beds 3 baths1,828 sq. ft.
2585 Tiverton Drive, SterlingHeights, MI 48310
MLS# 20261074181Listed by: COLDWELL BANKER PROFESSIONALS-BIRM - New
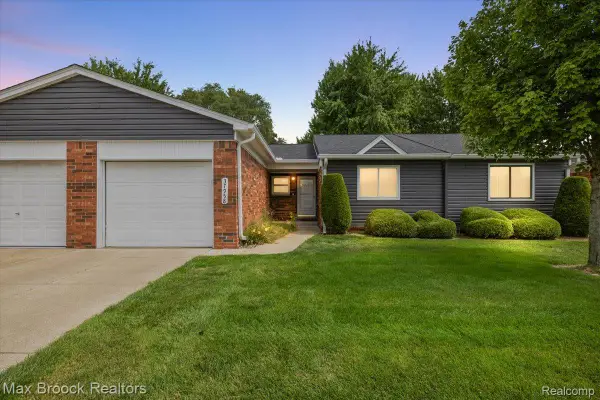 $194,000Active2 beds 2 baths1,040 sq. ft.
37958 Dor Sal Drive, SterlingHeights, MI 48312
MLS# 20261074036Listed by: MAX BROOCK, REALTORS-BIRMINGHAM - New
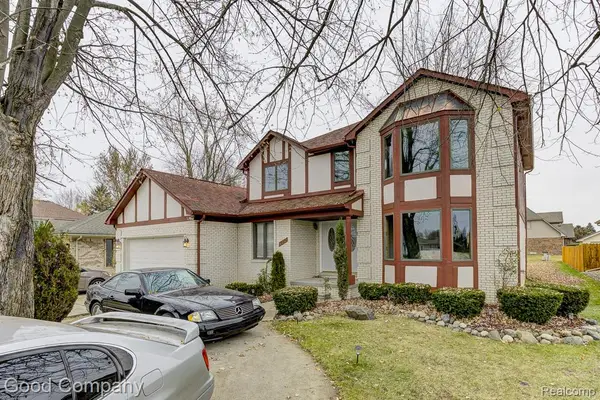 $450,000Active4 beds 3 baths2,443 sq. ft.
38092 Westchester Road, SterlingHeights, MI 48310
MLS# 20261074066Listed by: GOOD COMPANY - New
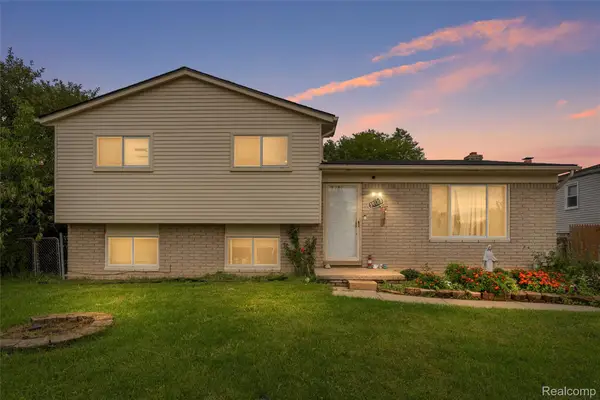 $419,900Active4 beds 2 baths1,728 sq. ft.
39128 Ironstone Drive, SterlingHeights, MI 48310
MLS# 20261074076Listed by: KELLER WILLIAMS LAKESIDE


Protect your home and budget from life's surprises with an Assurant Home Warranty, backed by a partner that supports you through every step of homeownership. Explore Plans.
© 2023 - 2026 ERA Franchise Systems LLC. All rights reserved. ERA Franchise Systems LLC fully supports the principles of the Fair Housing Act and the Equal Opportunity Act. ERA, ERA Real Estate powered, and their respective logos are registered service marks of ERA Franchise Systems LLC. Each office is independently owned and operated.