
8636 Kidley Drive, Sterling Heights, MI 48314
Local realty services provided by:ERA Prime Real Estate Group
8636 Kidley Drive,Sterlingheights, MI 48314
$282,500
- 3 Beds
- 2 Baths
- 1,806 sq. ft.
- Single family
- Pending
Listed by: alfred m block
Office: re/max first
MLS#:20261062827
Source:MI_REALCOMP
Price summary
- Price:$282,500
- Price per sq. ft.:$156.42
About this home
**SECOND GARAGE IN BACK YARD**... 2025: BRAND NEW ROOF SHINGLES ON ENTIRE HOUSE & BRAND NEW DRIVEWAY (EXTRA WIDE)! Dare to compare price per square foot of this amazing mid-century, broad-front gem with the most convenient location for sure! Located literally at the cross-roads to 'everywhere' & minutes to Utica/Shelby/Rochester, and Sterling's Golden Corridor ... shopping/recreation/parks/worship/anything you want all close by! ADDITIONAL MAJOR UPDATES: Trane Hi-Efficiency furnace, central air, and ultra-violet filtration all 9 years old, sewer lateral replaced 1999, newer copper plumbing, so many updated electrical upgrades: wiring, outlets, circuit breakers, generator system interface, lower rate/cost dedicated electric meters for central air & water heater (owner is a retired electrical engineer; many nifty features), Andersen bedroom windows(2), basement floor restored to original luster (ocean blue), hot water circulator on a massive 55 gallon water heater. Envious amenities: Check out the mint condition, original main bathroom! Refurbished powdered coated kitchen cabinets; a plethora of storage, pullout shelving, butcher block top, KitchenAid dwasher & fridge. Wet plastered walls, including garage. Pocket doors, hardwood floors (check under the carpet, see for yourself). Potential for disabled care: hallway handrails (easily removable), grab bars in bathroom and other areas of the dwelling. EXTERIOR FEATURES: new vinyl gates (extra wide to access rear garage: bring in small boat/rv's/lawn equipment, store a small sports car, 2nd garage has rollup door/service door/circuit panel/TWELVE electrical outlets/lighting/workshop/TWO vent fans ... this thing is just shy of 2 car garage dimensions (22'x16'). Extra large fenced lot, 22' x 15' patio, 22' long shaded front porch, upgraded roof has a thermostatically controlled attic vent fan. This is a perfect time capsule of yesterday, today, & for you tomorrow!...
Contact an agent
Home facts
- Year built:1958
- Subdivision & Development:DRESDEN VILLAGE SUB
- Listing ID #:20261062827
- Added:48 day(s) ago
- Updated:September 30, 2026 at 09:22 AM
Rooms and interior
- Bedrooms:3
- Total bathrooms:2
- Full bathrooms:1
- Half bathrooms:1
- Rooms Total:8
- Basement Description:Full, Partially Finished
- Living area:1,806 sq. ft.
Heating and cooling
- Cooling:Central Air
- Heating:Forced Air, High Efficiency Sealed Combustion, Natural Gas
Structure and exterior
- Year built:1958
- Building area:1,806 sq. ft.
- Lot area:0.26 Acres
- Architectural Style:Ranch
- Construction Materials:Brick
- Exterior Features:Covered, Lighting, Patio, Porch
- Foundation Description:Basement, Poured
- Levels:One
Utilities
- Water:Public
- Sewer:Public Sewer
Finances and disclosures
- Price:$282,500
- Price per sq. ft.:$156.42
- Tax amount:$3,541
Features and amenities
- Appliances:Dishwasher, Free Standing Electric Range, Free Standing Refrigerator
Parking
- Parking description:Attached, Detached, Driveway, Electricity In Garage, Garage Door Opener, Garage Faces Front, One Car Garage, Two Car Garage, Workshop in Garage
- Garage spaces:3

New listings near 8636 Kidley Drive
- New
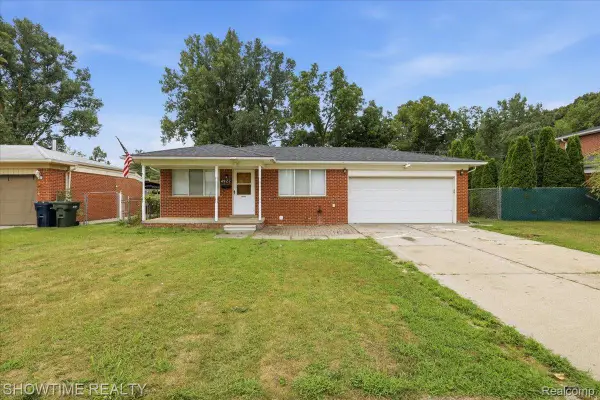 $274,900Active3 beds 2 baths2,132 sq. ft.
4922 Sanford Drive, SterlingHeights, MI 48310
MLS# 20261078959Listed by: SHOWTIME REALTY - New
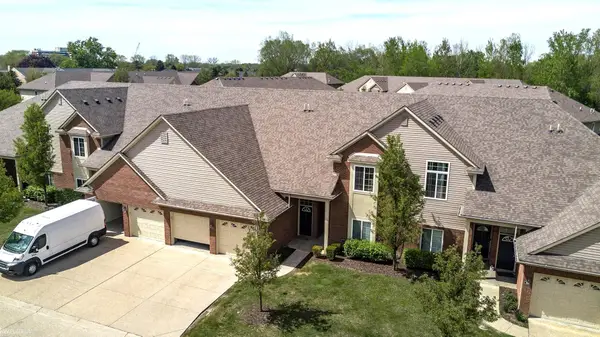 $239,900Active2 beds 2 baths1,711 sq. ft.
14225 Shadywood DR, SterlingHeights, MI 48312
MLS# 58050223373Listed by: KW PLATINUM - New
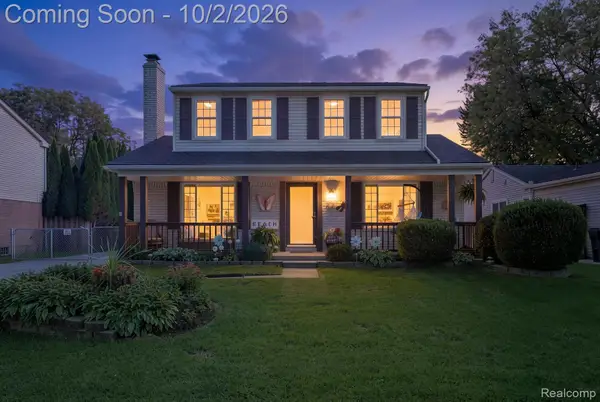 $375,000Active3 beds 2 baths1,612 sq. ft.
12866 Windsor Court, SterlingHeights, MI 48313
MLS# 20261078894Listed by: KELLER WILLIAMS REALTY-GREAT LAKES - Open Sat, 12 to 2pmNew
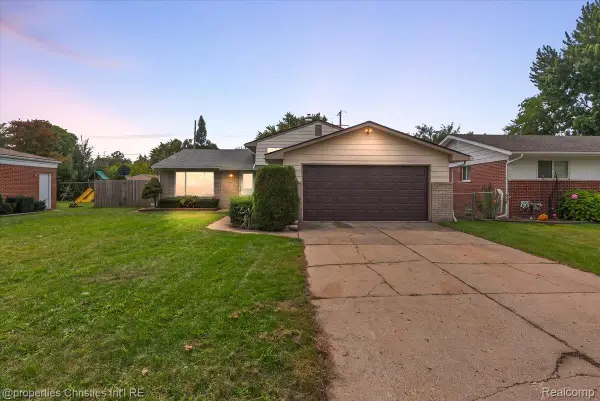 $360,000Active4 beds 2 baths2,100 sq. ft.
8912 Ardel Drive, SterlingHeights, MI 48314
MLS# 20261078915Listed by: @PROPERTIES CHRISTIE'S INT'L R.E. BIRMINGHAM - Open Sat, 1 to 4pmNew
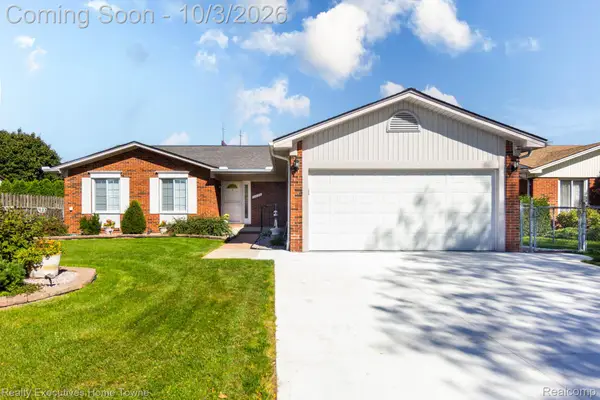 $440,000Active3 beds 3 baths1,616 sq. ft.
3025 Elphin Drive, SterlingHeights, MI 48310
MLS# 20261078668Listed by: REALTY EXECUTIVES HOME TOWNE - New
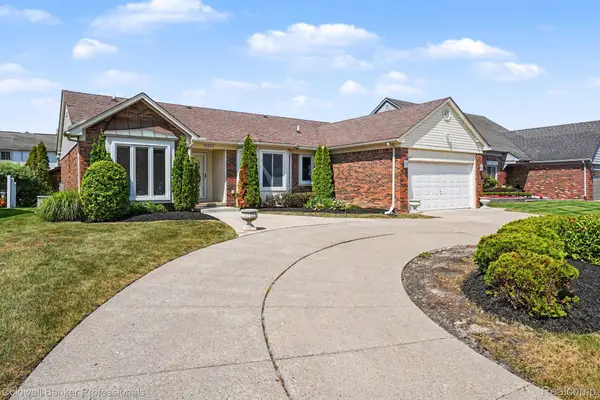 $419,900Active4 beds 3 baths1,828 sq. ft.
2585 Tiverton Drive, SterlingHeights, MI 48310
MLS# 20261078891Listed by: COLDWELL BANKER PROFESSIONALS-BIRM - New
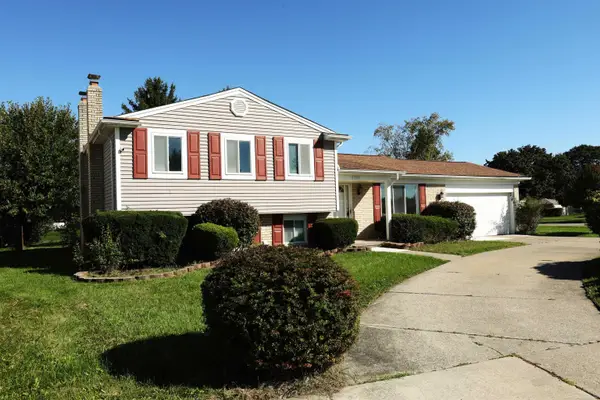 $289,900Active3 beds 2 baths1,632 sq. ft.
5181 Fredrick DR, SterlingHeights, MI 48310
MLS# 58050223329Listed by: FORTUNA REALTY LLC - New
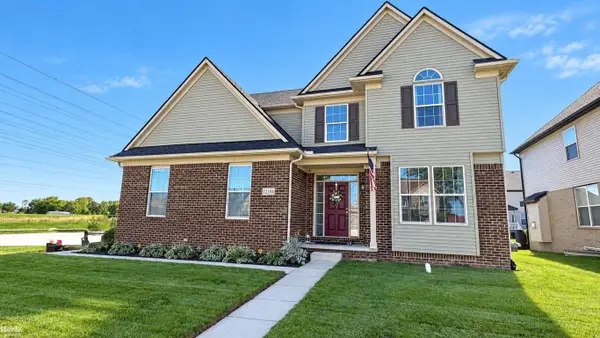 $495,000Active4 beds 3 baths2,588 sq. ft.
12304 Lincolnshire, SterlingHeights, MI 48312
MLS# 58050223300Listed by: RE/MAX ADVISORS - New
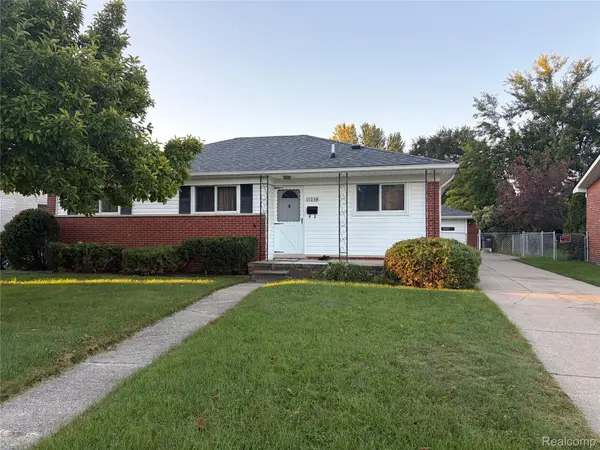 $289,900Active3 beds 2 baths2,408 sq. ft.
11238 Canal Road, SterlingHeights, MI 48314
MLS# 20261078545Listed by: ALL REALTY INC - New
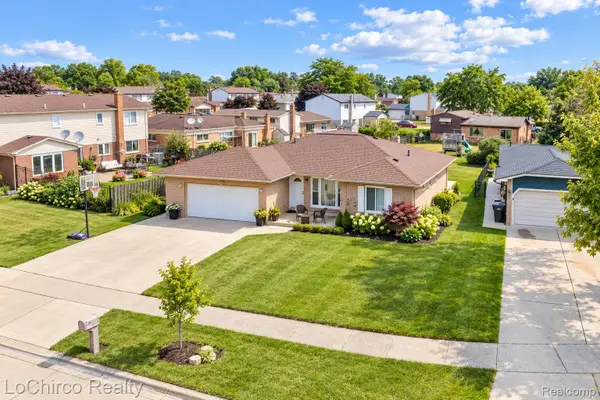 $379,995Active3 beds 3 baths1,670 sq. ft.
38134 Chatham Court, SterlingHeights, MI 48310
MLS# 20261078530Listed by: LOCHIRCO REALTY, LLC


Protect your home and budget from life's surprises with an Assurant Home Warranty, backed by a partner that supports you through every step of homeownership. Explore Plans.
© 2023 - 2026 ERA Franchise Systems LLC. All rights reserved. ERA Franchise Systems LLC fully supports the principles of the Fair Housing Act and the Equal Opportunity Act. ERA, ERA Real Estate powered, and their respective logos are registered service marks of ERA Franchise Systems LLC. Each office is independently owned and operated.