
8673 Winchester Drive, Sterling Heights, MI 48313
Local realty services provided by:ERA Prime Real Estate Group
8673 Winchester Drive,Sterlingheights, MI 48313
$185,000
- 2 Beds
- 2 Baths
- 1,201 sq. ft.
- Single family
- Active
Listed by: michael j scianna, denise opland
Office: exp realty shelby
MLS#:20261081332
Source:MI_REALCOMP
Price summary
- Price:$185,000
- Price per sq. ft.:$154.04
- Monthly HOA dues:$311
About this home
Welcome to low-maintenance living at 8673 Winchester Drive! This 2-bedroom, 1.5-bathroom condo offers 1,201 sq. ft. of living space. Move right in with complete peace of mind—major mechanicals and big-ticket items have already been checked off your list, including a new hot water tank (2022), furnace & AC (2023), roof (within 10 years), and an updated electrical panel (2021). The interior features brand-new carpet and LVT flooring throughout (2026), along with a newer refrigerator (2025). Enjoy two assigned parking spots right outside your door and an ideal location just minutes from Dodge Park, local shopping, dining, and outdoor recreation. Schedule your private tour today!
Contact an agent
Home facts
- Year built:1973
- Subdivision & Development:STERLING COMMONS
- Listing ID #:20261081332
- Added:6 day(s) ago
- Updated:October 27, 2026 at 10:07 AM
Rooms and interior
- Bedrooms:2
- Total bathrooms:2
- Full bathrooms:1
- Half bathrooms:1
- Rooms Total:5
- Basement Description:Unfinished
- Living area:1,201 sq. ft.
Heating and cooling
- Cooling:Central Air
- Heating:Forced Air, Natural Gas
Structure and exterior
- Roof:Asphalt
- Year built:1973
- Building area:1,201 sq. ft.
- Architectural Style:Colonial
- Construction Materials:Brick
- Exterior Features:Lighting, Porch
- Foundation Description:Basement, Poured
- Levels:Two
Utilities
- Water:Public
- Sewer:Public Sewer
Finances and disclosures
- Price:$185,000
- Price per sq. ft.:$154.04
- Tax amount:$1,219
Features and amenities
- Appliances:Dryer, Exhaust Fan, Free Standing Gas Oven, Free Standing Gas Range, Free Standing Refrigerator, Range Hood, Washer
- Laundry features:Gas Dryer Hookup, In Unit, Washer Hookup
- Amenities:Programmable Thermostat
- Pool features:Community, In Ground
Parking
- Parking description:Assigned 2 Spaces, No Garage

New listings near 8673 Winchester Drive
- New
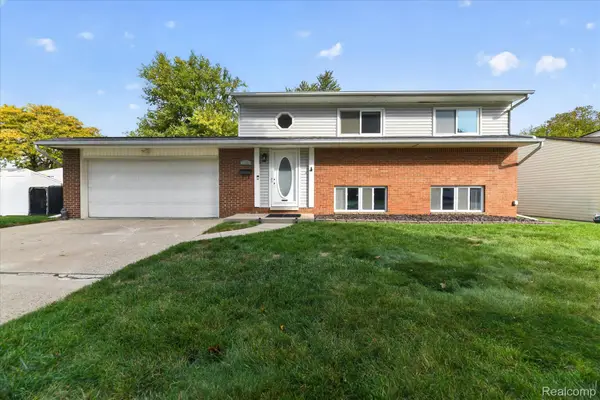 $260,000Active3 beds 2 baths1,550 sq. ft.
11837 Delvin DR, SterlingHeights, MI 48313
MLS# 20261086771Listed by: MITTEN LIFE REALTY - New
 $385,000Active3 beds 2 baths1,936 sq. ft.
40855 Executive DR, SterlingHeights, MI 48313
MLS# 20261086773Listed by: EXP REALTY CLINTON TWP - New
 $345,000Active5 beds 3 baths2,272 sq. ft.
35833 Electra DR, SterlingHeights, MI 48312
MLS# 20261084733Listed by: NEW ERA REAL ESTATE LLC - New
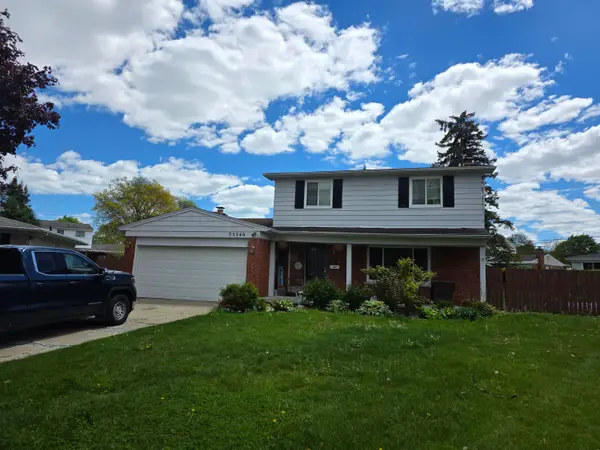 $249,800Active4 beds 4 baths1,884 sq. ft.
35340 Monza Court, SterlingHeights, MI 48312
MLS# 81026056848Listed by: BRADBURY DEVELOPMENT CO. - New
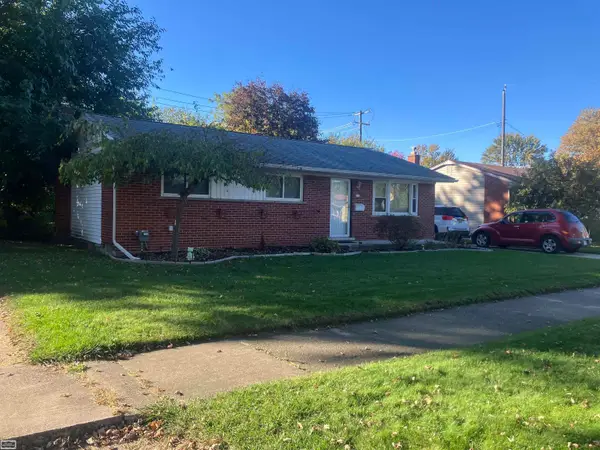 $295,000Active3 beds 1 baths1,660 sq. ft.
41203 Paign DR, SterlingHeights, MI 48313
MLS# 58050225922Listed by: REALTY EXECUTIVES HOME TOWNE ROMEO - New
 $359,000Active3 beds 2 baths2,136 sq. ft.
42894 Pheasant Run DR, SterlingHeights, MI 48313
MLS# 20261086212Listed by: TOP AGENT REALTY - New
 $200,000Active2 beds 2 baths1,846 sq. ft.
37421 Clubhouse Drive, Sterling Heights, MI 48312
MLS# 26056705Listed by: EXP REALTY, LLC - New
 $394,900Active2 beds 2 baths2,567 sq. ft.
3624 New Boston DR, SterlingHeights, MI 48314
MLS# 20261083002Listed by: RE/MAX FIRST - New
 $300,000Active4 beds 2 baths2,106 sq. ft.
36850 Myra CT, SterlingHeights, MI 48312
MLS# 20261086203Listed by: EXP REALTY NAGY GROUP  $134,000Active2 beds 2 baths900 sq. ft.
11845 Ina DR # N-56, SterlingHeights, MI 48312
MLS# 20261046128Listed by: EXP REALTY MAIN


Protect your home and budget from life's surprises with an Assurant Home Warranty, backed by a partner that supports you through every step of homeownership. Explore Plans.
© 2023 - 2026 ERA Franchise Systems LLC. All rights reserved. ERA Franchise Systems LLC fully supports the principles of the Fair Housing Act and the Equal Opportunity Act. ERA, ERA Real Estate powered, and their respective logos are registered service marks of ERA Franchise Systems LLC. Each office is independently owned and operated.