
114 Locust, Sterling, MI 48659
Local realty services provided by:ERA Prime Real Estate Group
114 Locust,Sterling, MI 48659
- 2 Beds
- 1 Baths
- - sq. ft.
- Single family
- Sold
Listed by: john m stanley
Office: arenac realty co., pete stanley & associates
MLS#:77080069912
Source:MI_REALCOMP
Sorry, we are unable to map this address
Price summary
- Price:
About this home
Cute and clean two bedroom home sitting on a spacious acre lot right in the Village of Sterling! Located close to M-76, I-75, area schools, etc for added convenience this property offers recent updates of new siding, windows, exterior doors, new gas water heater, and metal roof. The main level features both bedrooms, full bath, mudroom, and a kitchen/dining area that overlooks the living room that leads into the quaint and cozy redone front porch! The basement offers storage, access to the mechanicals, and a redone partitioned laundry area. Enjoy plenty of greenspace outside with the very spacious backyard for recreating! Other features include natural gas, city sewer, and an 18x20 detached garage.
Contact an agent
Home facts
- Year built:1960
- Subdivision & Development:N/A
- Listing ID #:77080069912
- Added:77 day(s) ago
- Updated:September 04, 2026 at 06:58 AM
Rooms and interior
- Bedrooms:2
- Total bathrooms:1
- Full bathrooms:1
- Rooms Total:5
- Basement Description:Interior Entry, Unfinished
Heating and cooling
- Heating:Forced Air, Natural Gas
Structure and exterior
- Year built:1960
- Lot Features:Cleared
- Architectural Style:Ranch
- Construction Materials:Vinyl Siding
- Exterior Features:Porch
- Foundation Description:Basement
- Levels:One
Utilities
- Water:Well
- Sewer:Shared Septic
Finances and disclosures
- Price:
- Tax amount:$1,157
Features and amenities
- Appliances:Dryer, Oven, Range, Refrigerator, Washer
Parking
- Parking description:Detached, Garage, One Car Garage
- Garage spaces:1

New listings near 114 Locust
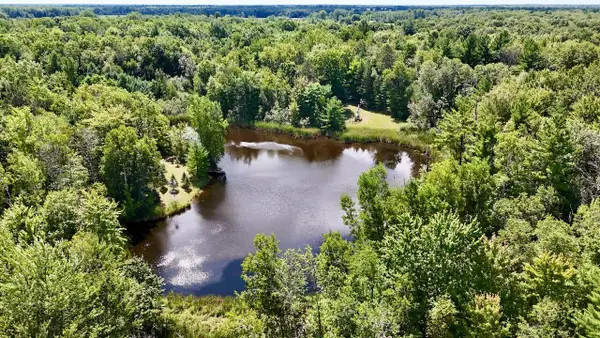 $152,000Pending40 Acres
00 Ward Road, Sterling, MI 48659
MLS# 26045650Listed by: WHITETAIL PROPERTIES REAL ESTATE, LLC $29,997Active1.32 Acres
0 Franklin TRL, Sterling, MI 48659
MLS# 58050219474Listed by: JOSEPH WALTER REALTY LLC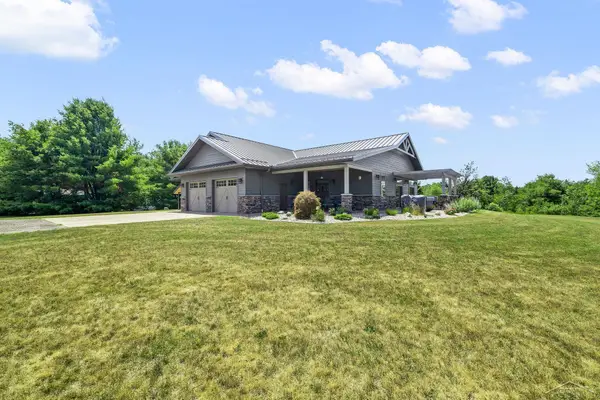 $735,000Active2 beds 2 baths2,144 sq. ft.
6323 Ward RD, Sterling, MI 48659
MLS# 61050217410Listed by: RE/MAX OF MIDLAND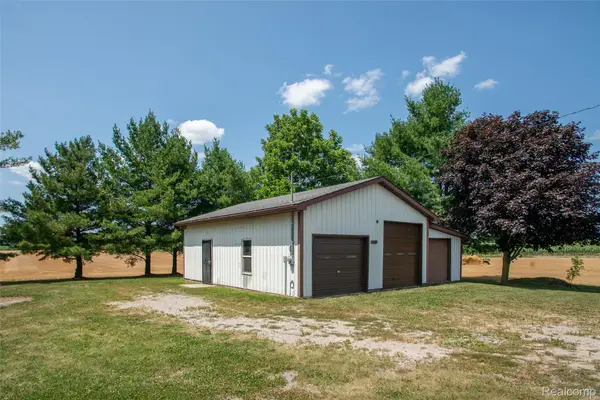 $70,000Active1.1 Acres
1475 Reed Road, Sterling, MI 48659
MLS# 20261059960Listed by: KW PROFESSIONALS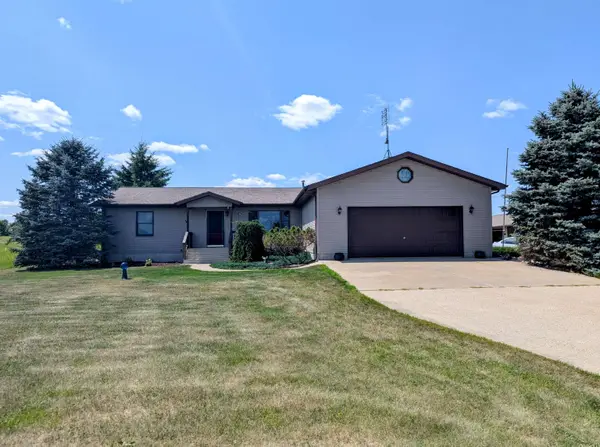 $415,000Active3 beds 3 baths1,620 sq. ft.
1177 Melita, Sterling, MI 48659
MLS# 77080071447Listed by: ARENAC REALTY CO., PETE STANLEY & ASSOCIATES $35,000Active25.88 Acres
0000 Melita Road, Sterling, MI 48659
MLS# 20261050005Listed by: RE/MAX NEW TREND $465,000Active4 beds 2 baths2,538 sq. ft.
175 Bishop Road, Sterling, MI 48659
MLS# 20261044396Listed by: FIVE STAR REAL ESTATE-COMMERCE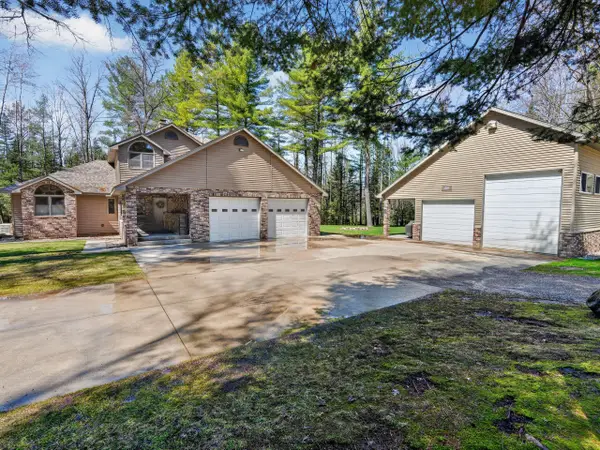 $739,000Active3 beds 3 baths2,300 sq. ft.
1697 Wildwood Road, Sterling, MI 48659
MLS# 26016095Listed by: WHITETAIL PROPERTIES REAL ESTATE, LLC $44,900Active10 beds 8 baths4,000 sq. ft.
120 S greenwood ST, Sterling, MI 48659
MLS# 61050203443Listed by: KELLER WILLIAMS PREFERRED $229,000Active2 beds 2 baths4,055 sq. ft.
201 E Main RD, Sterling, MI 48659
MLS# 61050188142Listed by: RE/MAX NEW IMAGE


Protect your home and budget from life's surprises with an Assurant Home Warranty, backed by a partner that supports you through every step of homeownership. Explore Plans.
© 2023 - 2026 ERA Franchise Systems LLC. All rights reserved. ERA Franchise Systems LLC fully supports the principles of the Fair Housing Act and the Equal Opportunity Act. ERA, ERA Real Estate powered, and their respective logos are registered service marks of ERA Franchise Systems LLC. Each office is independently owned and operated.