
1772 Hacienda Drive, Stevensville, MI 49127
Local realty services provided by:ERA Prime Real Estate Group
1772 Hacienda Drive,Stevensville, MI 49127
$445,000
- 4 Beds
- 3 Baths
- 2,803 sq. ft.
- Single family
- Active
Listed by: brian waite
Office: re/max by the lake
MLS#:69026035559
Source:MI_REALCOMP
Price summary
- Price:$445,000
- Price per sq. ft.:$158.76
About this home
Discover easy living and year-round fun at 1772 Hacienda Drive in Stevensville. This well-planned two-story offers four generous bedrooms and 2.5 baths, giving everyone room to spread out. On the main level, enjoy multiple gathering areas--including a bright four-season room that frames tranquil backyard views in every weather. The cook's kitchen delivers abundant cabinets, ample counter space, and flows into a casual dining nook for quick family meals. Upstairs, all four bedrooms are oversized, with plenty of closet storage. An attached garage keeps cars--and you--out of the elements. Summer entertaining shines outside: a newer above-ground pool with surrounding deck is wrapped by a fresh privacy fence, while the remaining yard still has space for pets, playsets, or a garden. Minutes from Lake Michigan beaches, local schools, boutique shops, and I-94, the location balances leisure and commuter convenience. All appliances stay, making move-in smooth.
Contact an agent
Home facts
- Year built:1966
- Listing ID #:69026035559
- Added:55 day(s) ago
- Updated:September 07, 2026 at 10:01 AM
Rooms and interior
- Bedrooms:4
- Total bathrooms:3
- Full bathrooms:2
- Half bathrooms:1
- Rooms Total:9
- Flooring:Carpet, Vinyl, Wood
- Basement Description:Partial
- Living area:2,803 sq. ft.
Heating and cooling
- Cooling:Ceiling Fans, Central Air
- Heating:Hot Water, Natural Gas
Structure and exterior
- Roof:Composition
- Year built:1966
- Building area:2,803 sq. ft.
- Lot area:0.31 Acres
- Lot Features:Level, Sprinklers
- Architectural Style:Traditional
- Construction Materials:Brick, Vinyl Siding
- Exterior Features:Garden
- Foundation Description:Crawl Space, Partial Basement
Utilities
- Water:Public
- Sewer:Public Sewer
Finances and disclosures
- Price:$445,000
- Price per sq. ft.:$158.76
- Tax amount:$3,578
Features and amenities
- Appliances:Built-In Electric Oven, Cooktop, Dishwasher, Dryer, Refrigerator, Washer
- Laundry features:In Basement
Parking
- Parking description:Attached, Concrete, Garage Door Opener, Paved
- Garage spaces:2

New listings near 1772 Hacienda Drive
- New
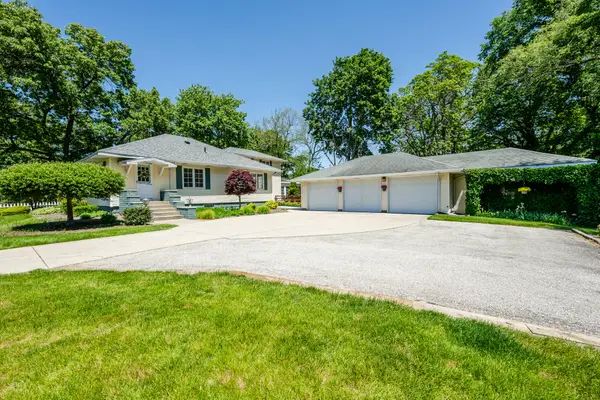 $489,000Active3 beds 2 baths1,984 sq. ft.
5221 Ridge Road, Stevensville, MI 49127
MLS# 69026047415Listed by: EXP REALTY  $369,900Pending3 beds 2 baths2,555 sq. ft.
2750 Wildwood Lane, Stevensville, MI 49127
MLS# 26045588Listed by: FIVE STAR REAL ESTATE (GRANDV) $339,000Active3 beds 2 baths2,158 sq. ft.
2351 Fountain Lane, Stevensville, MI 49127
MLS# 69026045066Listed by: THE SHORE REAL ESTATE GROUP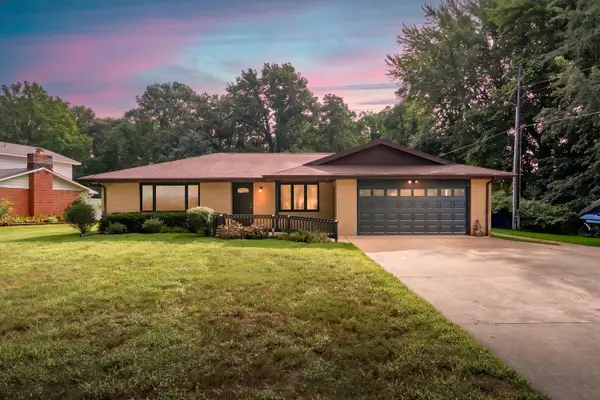 $498,000Active4 beds 3 baths2,567 sq. ft.
5095 W Donna Drive, Stevensville, MI 49127
MLS# 69026044308Listed by: JAQUA REALTORS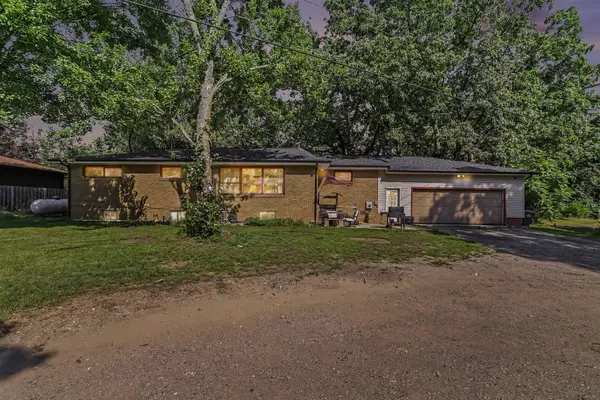 $304,900Active6 beds 2 baths2,770 sq. ft.
5105 Wayside Path, Stevensville, MI 49127
MLS# 69026044158Listed by: THE SHORE REAL ESTATE GROUP $250,000Active2 beds 1 baths1,136 sq. ft.
2991 W Marquette Woods Road, Stevensville, MI 49127
MLS# 69026043927Listed by: CRESSY & EVERETT REAL ESTATE $339,000Active3 beds 2 baths2,008 sq. ft.
1595 Alex Path, Stevensville, MI 49127
MLS# 69026043287Listed by: THE SHORE REAL ESTATE GROUP $670,000Active4 beds 3 baths3,875 sq. ft.
2519 W John Beers Road, Stevensville, MI 49127
MLS# 69026041929Listed by: @PROPERTIES CHRISTIE'S INTERNATIONAL R.E. $499,900Active3 beds 3 baths2,060 sq. ft.
2135 Mccormick Trail, Stevensville, MI 49127
MLS# 69026041793Listed by: KELLER WILLIAMS REALTY SWM $899,000Active5 beds 4 baths2,572 sq. ft.
7400 Lake Solis Drive, Stevensville, MI 49127
MLS# 69026041682Listed by: @PROPERTIES CHRISTIE'S INTERNATIONAL R.E.


Protect your home and budget from life's surprises with an Assurant Home Warranty, backed by a partner that supports you through every step of homeownership. Explore Plans.
© 2023 - 2026 ERA Franchise Systems LLC. All rights reserved. ERA Franchise Systems LLC fully supports the principles of the Fair Housing Act and the Equal Opportunity Act. ERA, ERA Real Estate powered, and their respective logos are registered service marks of ERA Franchise Systems LLC. Each office is independently owned and operated.